Move-in ready 3-bedroom, 1-bath home with thoughtful updates and flexible living space. The open floor plan is filled with natural light and features recessed lighting in the living, dining, and kitchen areas for a bright, inviting feel. Tile flooring throughout makes everyday maintenance easy. The kitchen features granite countertops and updated cabinetry. A versatile flex room provides options for a home office, playroom, workout area, or second living space. Energy-efficient double-pane windows add comfort and efficiency, while fresh interior paint, a recently installed roof, and a new water heater mean several key updates are already in place. Step outside to a covered back patio overlooking a large backyard with room to relax, garden, play, or create your own outdoor space. Don’t wait—schedule your private showing today and see why this move-in ready home deserves a spot at the top of your list!
For sale
$164,999
9843 Ribbonwood St, Houston, TX 77078
3beds
1,214sqft
Single Family Residence
Built in 1970
5,702 Square Feet Lot
$-- Zestimate®
$136/sqft
$-- HOA
What's special
Fresh interior paintUpdated cabinetryTile flooring throughoutBright inviting feelFlexible living spaceGranite countertopsCovered back patio
- 1 day
- 62
- 12
Likely to sell faster than
Zillow last checked:
Listing updated:
Listed by:
Taz Bana TREC #0498570 713-824-1678,
The Sears Group
Source: HAR,MLS#: 67482714
Facts & features
Interior
Bedrooms & bathrooms
- Bedrooms: 3
- Bathrooms: 1
- Full bathrooms: 1
Primary bedroom
- Level: First
- Area: 182
- Dimensions: 14x13
Bedroom
- Level: First
- Area: 99
- Dimensions: 11x9
Bedroom
- Level: First
- Area: 110
- Dimensions: 11x10
Family room
- Level: First
- Area: 180
- Dimensions: 10x18
Living room
- Level: First
- Area: 209
- Dimensions: 19x11
Heating
- Natural Gas
Cooling
- Ceiling Fan(s), Electric
Appliances
- Included: Disposal, Electric Oven, Oven, Electric Cooktop, Dishwasher
- Laundry: Electric Dryer Hookup, Washer Hookup
Features
- All Bedrooms Down
- Flooring: Tile
- Doors: Insulated Doors
Interior area
- Total structure area: 1,214
- Total interior livable area: 1,214 sqft
Video & virtual tour
Property
Parking
- Parking features: No Garage
Features
- Stories: 1
Lot
- Size: 5,702 Square Feet
- Features: Subdivided, 0 Up To 1/4 Acre
Details
- Parcel number: 1032750000011
Construction
Type & style
- Home type: SingleFamily
- Architectural style: Traditional
- Property subtype: Single Family Residence
Materials
- Brick
- Foundation: Slab
- Roof: Composition
Condition
- New construction: No
- Year built: 1970
Utilities & green energy
- Sewer: Public Sewer
- Water: Public
Community & HOA
Community
- Subdivision: Wood Glen Sec 01
Location
- Region: Houston
Financial & listing details
- Price per square foot: $136/sqft
- Tax assessed value: $156,682
- Annual tax amount: $2,895
- Date on market: 10/2/2026
- Listing terms: Cash,Conventional,FHA
Estimated market value
Not available
Estimated sales range
Not available
$1,290/mo
Price history
| Date | Event | Price |
|---|---|---|
| 10/2/2026 | Listed for rent | $1,350$1/sqft |
Source:  HAR #85620536 Report a problem HAR #85620536 Report a problem | ||
| 8/3/2026 | Listing removed | $169,500$140/sqft |
Source:  HAR #46645530 Report a problem HAR #46645530 Report a problem | ||
| 4/14/2026 | Listed for sale | $169,500$140/sqft |
Source: HAR #46645530 Report a problem | ||
| 4/8/2026 | Listing removed | $169,500$140/sqft |
Source: HAR #78998147 Report a problem | ||
| 3/23/2026 | Price change | $169,500-3.1%$140/sqft |
Source: HAR #78998147 Report a problem | ||
| 1/12/2026 | Listed for sale | $175,000$144/sqft |
Source: HAR #78998147 Report a problem | ||
| 3/8/2012 | Sold | -- |
Source: Public Record Report a problem | ||
Public tax history
| Year | Property taxes | Tax assessment |
|---|---|---|
| 2025 | $3,330 -1.3% | $156,682 -2.8% |
| 2024 | $3,373 +5.9% | $161,213 +2% |
| 2023 | $3,186 +12.6% | $158,116 +23% |
| 2022 | $2,830 | $128,533 +30.6% |
| 2021 | -- | $98,450 +14.4% |
| 2020 | $2,042 +23.3% | $86,039 +25.8% |
| 2019 | $1,656 +13.3% | $68,400 +18.2% |
| 2018 | $1,462 | $57,859 |
| 2017 | $1,462 +10.3% | $57,859 +10.4% |
| 2016 | $1,325 +35.4% | $52,393 |
| 2015 | $979 | $52,393 +37.6% |
| 2014 | $979 | $38,066 +41% |
| 2013 | -- | $27,003 |
| 2012 | -- | $27,003 -28.5% |
| 2011 | -- | $37,741 |
| 2010 | -- | $37,741 -16.9% |
| 2009 | -- | $45,429 -39.5% |
| 2008 | -- | $75,080 -1.6% |
| 2007 | -- | $76,335 +3.3% |
| 2006 | -- | $73,914 +0.2% |
| 2005 | -- | $73,800 |
| 2004 | -- | $73,800 +33.9% |
| 2003 | -- | $55,100 |
| 2002 | -- | $55,100 |
| 2001 | -- | $55,100 +18% |
| 2000 | -- | $46,700 |
Find assessor info on the county website
Monthly payment
Est. payment
Payment breakdown
Explore the cost of this home by adjusting the details. Changes won't be saved.Climate risks
Neighborhood: East Houston
Nearby schools
Schools provided by the listing agent
- Elementary: Hilliard Elementary School
- Middle: Forest Brook Middle School
- High: North Forest High School
Source: HAR. This data may not be complete. We recommend contacting the local school district to confirm school assignments for this home.
Similar homes
- $160,0003 bd1 ba1.2k sqft9834 Denning Dr, Houston, TX 77078For Sale
 MLS ID #50014678, Karla Monroy, JP Land & Homes, LLC. HAR
 - $160,0003 bd1 ba902 sqft9242 Forest View St, Houston, TX 77078For Sale
 MLS ID #97287960, David Garcia, Mainstay Brokerage, LLC. HAR
 - $182,0004 bd2 ba1.3k sqft5618 Southbrook Dr, Houston, TX 77033For Sale
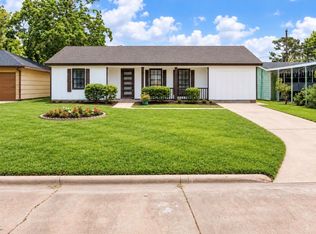 MLS ID #63737415, Adam Bushnell, Texas Premier Realty. HAR
 - $150,0002 bd2 ba1.1k sqft1807 Stoney Brook Dr APT 204, Houston, TX 77063For Sale
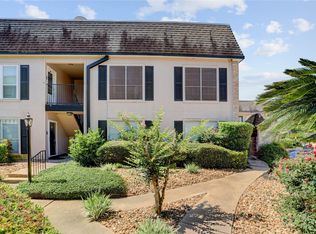 MLS ID #28418882, Sam He, Expertise Realty Group LLC. HAR
