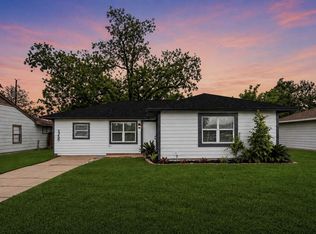
Prime location in the heart of the city - just minutes from 610 & 288, with easy access to shopping, dining, and all Houston has to offer. The big-ticket items are done: roof approx. 3 years old, brand-new HVAC with all-new ductwork, and completely updated electrical panel and wiring throughout. Inside, gorgeous hardwood floors freshly stained in rich Jacobean set the tone throughout. Both full baths are fully updated with new tile floor to ceiling. Kitchen shines with new countertops and new cabinet faces. New paint throughout - interior and exterior. Outside, the home turns heads with new Swiss Coffee LP Smart Siding and Board & Batten accents all the way around, plus fresh espresso cedar shutters that add timeless curb appeal. Move-in ready with nothing left to do. You will not find this level of updates, style, and location anywhere else. A true showstopper - do not miss it!
For sale
Price cut: $3.5K (9/5)
$195,000
5618 Southbrook Dr, Houston, TX 77033
4beds
1,324sqft
Single Family Residence
Built in 1962
6,599 Square Feet Lot
$191,900 Zestimate®
$147/sqft
$-- HOA
What's special
- 10 days
- 724
- 85
Likely to sell faster than
Zillow last checked:
Listing updated:
Listed by:
Adam Bushnell TREC #0733621 281-917-5606,
Texas Premier Realty
Source: HAR,MLS#: 10730762
Facts & features
Interior
Bedrooms & bathrooms
- Bedrooms: 4
- Bathrooms: 2
- Full bathrooms: 2
Rooms
- Room types: Utility Room
Primary bedroom
- Level: First
- Area: 132
- Dimensions: 12x11
Bedroom
- Level: First
- Area: 99
- Dimensions: 11x9
Bedroom
- Level: First
- Area: 110
- Dimensions: 11x10
Bedroom
- Level: First
- Area: 168
- Dimensions: 14x12
Other
- Level: First
Breakfast
- Level: First
- Area: 188.7
- Dimensions: 15x12.58
Other
- Level: First
Kitchen
- Level: First
- Area: 64
- Dimensions: 8x8
Living room
- Level: First
- Area: 264
- Dimensions: 22x12
Primary bath
- Level: First
Utility room
- Level: First
- Area: 43.75
- Dimensions: 8.75x5
Heating
- Natural Gas
Cooling
- Ceiling Fan(s), Electric
Appliances
- Included: Gas Oven, Microwave, Gas Cooktop, Gas Range
- Laundry: Gas Dryer Hookup, Washer Hookup
Features
- En-Suite Bath
- Flooring: Tile, Wood
Interior area
- Total structure area: 1,324
- Total interior livable area: 1,324 sqft
Property
Parking
- Parking features: No Garage
Features
- Stories: 1
- Patio & porch: Porch
- Fencing: Back Yard
Lot
- Size: 6,599 Square Feet
- Features: Subdivided, 0 Up To 1/4 Acre
Details
- Parcel number: 0855420000047
Construction
Type & style
- Home type: SingleFamily
- Architectural style: Traditional
- Property subtype: Single Family Residence
Materials
- Other
- Foundation: Slab
- Roof: Composition
Condition
- New construction: No
- Year built: 1962
Utilities & green energy
- Water: Public
Green energy
- Energy efficient items: HVAC
Community & HOA
Community
- Subdivision: Edgewood Terrace Sec 3
Location
- Region: Houston
Financial & listing details
- Price per square foot: $147/sqft
- Tax assessed value: $131,987
- Annual tax amount: $2,805
- Date on market: 8/29/2026
- Listing terms: Cash,Conventional,FHA,VA Loan
- Road surface type: Concrete
Estimated market value
$191,900
$182,000 - $201,000
$1,792/mo
Price history
| Date | Event | Price |
|---|---|---|
| 9/5/2026 | Price change | $195,000-1.8%$147/sqft |
Source:  HAR #10730762 Report a problem HAR #10730762 Report a problem | ||
| 8/30/2026 | Listed for sale | $198,500-0.7%$150/sqft |
Source: HAR #10730762 Report a problem | ||
| 8/29/2026 | Listing removed | $199,900$151/sqft |
Source: HAR #44641690 Report a problem | ||
| 8/2/2026 | Pending sale | $199,900$151/sqft |
Source: HAR #44641690 Report a problem | ||
| 7/30/2026 | Price change | $199,900-2.5%$151/sqft |
Source: HAR #44641690 Report a problem | ||
| 7/28/2026 | Price change | $204,9990%$155/sqft |
Source: HAR #44641690 Report a problem | ||
| 7/28/2026 | Price change | $205,000-2.4%$155/sqft |
Source: HAR #46687360 Report a problem | ||
| 7/23/2026 | Pending sale | $209,999$159/sqft |
Source: HAR #46687360 Report a problem | ||
| 7/16/2026 | Price change | $209,999-2.3%$159/sqft |
Source: HAR #46687360 Report a problem | ||
| 7/7/2026 | Price change | $215,000-4.4%$162/sqft |
Source: HAR #46687360 Report a problem | ||
| 6/30/2026 | Price change | $225,000-2.2%$170/sqft |
Source: HAR #46687360 Report a problem | ||
| 6/26/2026 | Price change | $230,000-3.8%$174/sqft |
Source: HAR #87943802 Report a problem | ||
| 6/22/2026 | Listed for sale | $239,000$181/sqft |
Source: HAR #87943802 Report a problem | ||
Public tax history
| Year | Property taxes | Tax assessment |
|---|---|---|
| 2025 | $2,805 +1.2% | $131,987 -0.4% |
| 2024 | $2,773 | $132,506 +3.8% |
| 2023 | -- | $127,640 +10.5% |
| 2022 | -- | $115,554 +35.9% |
| 2021 | -- | $85,005 +12.6% |
| 2020 | -- | $75,489 +8.2% |
| 2019 | -- | $69,752 +9% |
| 2018 | -- | $63,971 +6.8% |
| 2017 | -- | $59,913 +11.7% |
| 2016 | -- | $53,656 +6.3% |
| 2015 | $44 | $50,462 +19.4% |
| 2014 | $44 | $42,248 |
| 2013 | -- | $42,248 |
| 2012 | -- | $42,248 -13.5% |
| 2011 | -- | $48,855 -29.6% |
| 2010 | -- | $69,354 |
| 2009 | -- | $69,354 +3.8% |
| 2007 | -- | $66,845 +10.9% |
| 2006 | -- | $60,258 +10% |
| 2005 | -- | $54,780 +10% |
| 2004 | -- | $49,800 +9.5% |
| 2003 | -- | $45,500 +9.9% |
| 2002 | -- | $41,400 +8.7% |
| 2001 | -- | $38,100 +19.8% |
| 2000 | -- | $31,800 |
Find assessor info on the county website
Monthly payment
Est. payment
Payment breakdown
Explore the cost of this home by adjusting the details. Changes won't be saved.Climate risks
Neighborhood: South Park
Nearby schools
Schools provided by the listing agent
- Elementary: Mading Elementary School
- Middle: Thomas Middle School
- High: Sterling High School (Houston)
Source: HAR. This data may not be complete. We recommend contacting the local school district to confirm school assignments for this home.

Similar homes
- $204,9003 bd2 ba1.1k sqft4914 Angleton St, Houston, TX 77033For Sale
 MLS ID #49044264, Celina Gomez, Premier Haus Realty, LLC. HAR
 - $224,9004 bd2 ba1.1k sqft5111 Willow Glen Dr, Houston, TX 77033For Sale
 MLS ID #51797029, Celina Gomez, Premier Haus Realty, LLC. HAR
 - $193,9993 bd2 ba1.3k sqft5739 Waterford Dr, Houston, TX 77033For Sale
 MLS ID #53328719, Giancarlo Yacarine, Keller Williams Realty Metropolitan. HAR
 - $199,5003 bd1 ba1.2k sqft5759 Belneath St, Houston, TX 77033For Sale
 MLS ID #56791988, Ruby Deleon, eXp Realty LLC. HAR
