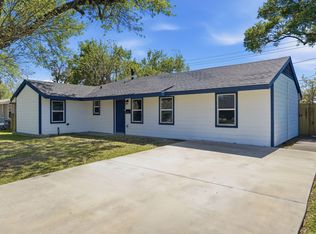
Move-in ready! This beautifully updated 3-bedroom, 2-bath home features an open-concept layout with quartz countertops, shaker-style cabinetry, stainless steel appliances, laminate and tile flooring, and modern finishes throughout. Enjoy a spacious backyard with a covered patio, plus additional covered parking and plenty of outdoor space for entertaining. Conveniently located with easy access to major highways, shopping, dining, and Downtown Houston. Don't miss this exceptional opportunity—schedule your private showing today!
For sale
$229,900
5111 Willow Glen Dr, Houston, TX 77033
4beds
1,105sqft
:
Get pre-qualifiedN/A
Single Family Residence
Built in 1950
7,884 Square Feet Lot
$228,400 Zestimate®
$208/sqft
$-- HOA
What's special
Modern finishes throughoutSpacious backyardStainless steel appliancesQuartz countertopsCovered patioLaminate and tile flooringShaker-style cabinetry
- 23 days |
- 211 |
- 31 |
Zillow last checked:
Listing updated:
Listed by:
Celina Gomez TREC #0752721 832-506-7955,
Premier Haus Realty, LLC
Source: HAR,MLS#: 78283158
Facts & features
Interior
Bedrooms & bathrooms
- Bedrooms: 4
- Bathrooms: 2
- Full bathrooms: 2
Primary bedroom
- Level: First
- Area: 182.56
- Dimensions: 10'4 x 17'8
Bedroom
- Level: First
- Area: 110
- Dimensions: 10 x 11
Bedroom
- Level: First
- Area: 93.75
- Dimensions: 10'5 x 9
Bedroom
- Level: First
- Area: 105
- Dimensions: 10'6 x 10
Other
- Level: First
- Area: 50
- Dimensions: 5 x 10
Dining room
- Level: First
- Area: 90
- Dimensions: 9 x 10
Kitchen
- Level: First
- Area: 90
- Dimensions: 9 x 10
Living room
- Level: First
- Area: 168
- Dimensions: 14 x 12
Primary bath
- Level: First
- Area: 51.67
- Dimensions: 10'4 x 5
Heating
- Natural Gas
Cooling
- Ceiling Fan(s), Electric
Appliances
- Included: Disposal, Gas Oven, Microwave, Gas Range, Dishwasher
- Laundry: Electric Dryer Hookup, Washer Hookup
Features
- Has fireplace: No
Interior area
- Total structure area: 1,105
- Total interior livable area: 1,105 sqft
Property
Parking
- Total spaces: 2
- Parking features: No Garage, Double-Wide Driveway, Attached Carport
- Carport spaces: 2
Features
- Stories: 1
Lot
- Size: 7,884 Square Feet
- Features: Subdivided, 0 Up To 1/4 Acre
Details
- Parcel number: 0801040000003
Construction
Type & style
- Home type: SingleFamily
- Architectural style: Traditional
- Property subtype: Single Family Residence
Materials
- Cement Siding, Wood Siding
- Foundation: Slab
- Roof: Composition
Condition
- New construction: No
- Year built: 1950
Utilities & green energy
- Sewer: Public Sewer
- Water: Public
Green energy
- Energy efficient items: Thermostat, Lighting, HVAC
Community & HOA
Community
- Subdivision: Inwood Terrace Sec 01
Location
- Region: Houston
Financial & listing details
- Price per square foot: $208/sqft
- Tax assessed value: $108,328
- Annual tax amount: $2,302
- Date on market: 7/10/2026
- Listing terms: Cash,Conventional,FHA,VA Loan
Estimated market value
$228,400
$217,000 - $240,000
$1,819/mo
Price history
| Date | Event | Price |
|---|---|---|
| 7/28/2026 | Listed for sale | $229,900$208/sqft |
Source:  HAR #78283158 Report a problem HAR #78283158 Report a problem | ||
| 7/25/2026 | Pending sale | $229,900$208/sqft |
Source: HAR #78283158 Report a problem | ||
| 7/10/2026 | Listed for sale | $229,900$208/sqft |
Source: HAR #78283158 Report a problem | ||
Public tax history
| Year | Property taxes | Tax assessment |
|---|---|---|
| 2025 | $2,302 -9.6% | $108,328 -11% |
| 2024 | $2,548 +3.1% | $121,773 -0.7% |
| 2023 | $2,472 +8.1% | $122,673 +18.1% |
| 2022 | $2,287 | $103,882 +27.5% |
| 2021 | -- | $81,481 +23.3% |
| 2020 | $1,585 +21.9% | $66,068 +23% |
| 2019 | $1,301 +14.9% | $53,706 +19.9% |
| 2018 | $1,132 | $44,800 |
| 2017 | $1,132 +2.4% | $44,800 +2.5% |
| 2016 | $1,105 -2.9% | $43,711 -1.2% |
| 2015 | $1,138 | $44,261 |
| 2014 | $1,138 | $44,261 +43.3% |
| 2013 | -- | $30,884 -19.4% |
| 2012 | -- | $38,313 |
| 2011 | -- | $38,313 |
| 2010 | -- | $38,313 |
| 2009 | -- | $38,313 +2.1% |
| 2007 | -- | $37,524 |
| 2006 | -- | $37,524 +2.8% |
| 2005 | -- | $36,495 +16.2% |
| 2004 | -- | $31,400 +30.8% |
| 2003 | -- | $24,000 +5.7% |
| 2002 | -- | $22,700 |
| 2001 | -- | $22,700 +6.1% |
| 2000 | -- | $21,400 |
Find assessor info on the county website
Monthly payment
Est. payment
Payment breakdown
Explore the cost of this home by adjusting the details. Changes won't be saved.Climate risks
Neighborhood: South Park
Nearby schools
GreatSchools rating
- 4/10Bastian Elementary SchoolGrades: PK-5Distance: 0.4 mi
- 5/10Attucks Middle SchoolGrades: 6-8Distance: 1.1 mi
- 4/10Worthing High SchoolGrades: 9-12Distance: 1.6 mi
Schools provided by the listing agent
- Elementary: Bastian Elementary School
- Middle: Attucks Middle School
- High: Worthing High School
Source: HAR. This data may not be complete. We recommend contacting the local school district to confirm school assignments for this home.
- $108,1003 bd1 ba1.4k sqft5107 Willow Glen Dr, Houston, TX 77033Off Market
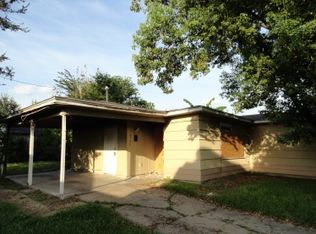
- $142,8003 bd1 ba1.1k sqft5115 Willow Glen Dr, Houston, TX 77033Off Market
- $173,0002 bd1 ba1k sqft5119 Willow Glen Dr, Houston, TX 77033Off Market
- $1,3503 bd1 ba990 sqft5103 Willow Glen Dr, Houston, TX 77033For Rent

- $129,6003 bd1 ba1.2k sqft7721 Jutland Rd, Houston, TX 77033Off Market
- $144,0003 bd1 ba1.2k sqft5110 Willow Glen Dr, Houston, TX 77033Off Market
- $127,0003 bd1 ba1.2k sqft5110 Kenilwood Dr, Houston, TX 77033Off Market
- $130,0003 bd1 ba1.1k sqft5114 Willow Glen Dr, Houston, TX 77033Off Market
A local agent can set up tours, give advice and negotiate with sellers.
Similar homes
- $214,9004 bd2 ba1.3k sqft5835 Kenilwood Dr, Houston, TX 77033For Sale
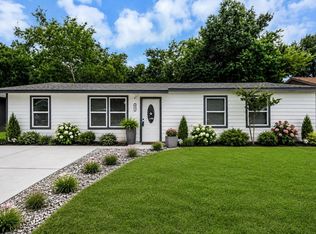 MLS ID #91604718, Celina Gomez, Premier Haus Realty, LLC. HAR
 - $242,9003 bd2 ba1.4k sqft5123 Willow Glen Dr, Houston, TX 77033For Sale
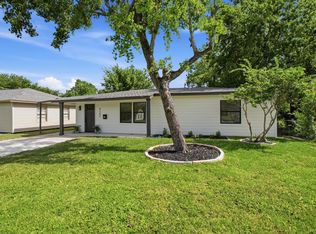 MLS ID #52431107, Manuel A. Landa, Keller Williams Realty The Woodlands. HAR
 - $207,0003 bd2 ba1.1k sqft5206 Willow Glen Dr, Houston, TX 77033For Sale
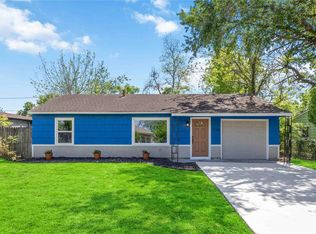 MLS ID #82627271, Kameron Whitfield, All City Real Estate. HAR
 - $210,0004 bd2 ba1.3k sqft5962 Ridgeway Dr, Houston, TX 77033For Sale
 MLS ID #32139427, Josie Wheeler, Gregtxrealty - Central. HAR
 - $237,4993 bd2 ba1.4k sqft8826 Delilah St, Houston, TX 77033For SaleMLS ID #85902343, Amani Penn-Gilbert, NextHome Woodland Springs. HAR
- $224,9004 bd2 ba1.2k sqft5814 Belneath St, Houston, TX 77033For SaleMLS ID #43791311, Justin Chakkalayil, MIH REALTY, LLC. HAR
- $215,0003 bd2 ba1.1k sqft4914 Angleton St, Houston, TX 77033For SaleMLS ID #87228243, Celina Gomez, Premier Haus Realty, LLC. HAR
- $225,0004 bd2 ba1.3k sqft5107 Kingsbury St, Houston, TX 77021For SaleMLS ID #28354473, Kristin Stevens, Real Properties. HAR
- $249,9993 bd2 ba1.3k sqft5418 Pershing St, Houston, TX 77033For SaleMLS ID #8693977, Etha Eglin, Keller Williams Realty Metropolitan. HAR
- $200,0003 bd2 ba1.1k sqft5751 Thrush Dr, Houston, TX 77033For SaleMLS ID #46976348, Ozzie Ramirez, AEA Realty, LLC. HAR
- $239,0004 bd2 ba1.2k sqft6119 Beekman Rd, Houston, TX 77021For SaleMLS ID #89162363, Sana Hirani, Keller Williams Memorial. HAR
- $205,0003 bd2 ba1.5k sqft5403 Tavenor Ln, Houston, TX 77048For SaleMLS ID #26892193, Ruby Deleon, eXp Realty LLC. HAR
- $219,9904 bd2 ba1.3k sqft12611 S Coast Dr, Houston, TX 77047For SaleMLS ID #90694141, Shonna King, eXp Realty LLC. HAR
- $195,0003 bd2 ba1.5k sqft6825 London St, Houston, TX 77021For SaleMLS ID #25028920, Pedro Iznaga, Redfin Corporation. HAR
- $199,9004 bd2 ba1.1k sqft9409 Fairland Dr, Houston, TX 77051For SaleMLS ID #89486944, Kandace Cotten, Keller Williams Memorial. HAR
- $235,0003 bd2 ba1.3k sqft5614 El Buey Way, Houston, TX 77017For SaleMLS ID #66488832, Luis Chavez, Elite, Realtors Of Texas. HAR
- $273,5003 bd2 ba1.6k sqft5146 Kelso St, Houston, TX 77021For SaleMLS ID #20432936, Lorena Perez, Levitate Real Estate. HAR
- $230,0003 bd2 ba1.5k sqft1419 Roper St, Houston, TX 77034For SaleMLS ID #97943187, Alejandro Tapia, Keller Williams Preferred. HAR
- $234,9003 bd2 ba1.4k sqft2208 Merle St, Pasadena, TX 77502For SaleMLS ID #14051841, Cynthia Guzman, Real Properties. HAR
- $229,0003 bd2 ba1.1k sqft5602 Oriole St, Houston, TX 77017For SaleMLS ID #43048318, David Garcia, Trillionaire Realty. HAR
