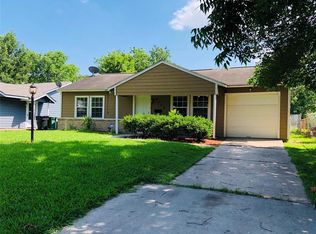
Welcome home to a beautifully refreshed and generously sized home! This recently remodeled 3-bed, 2-bath residence shines with new quartz countertops, all-new windows, new flooring, a fully updated kitchen, and stylishly renewed bathrooms. The attached one-car garage includes a convenient storage room, and the home features stainless steel oven and dishwasher for effortless everyday living. Step outside to an expansive backyard—ideal for gatherings, play, pets, or future outdoor projects. With quick access to 610 and 288, commuting is a breeze. Book your showing today!
For sale
Price cut: $8K (9/3)
$265,500
5146 Kelso St, Houston, TX 77021
3beds
1,620sqft
Single Family Residence
Built in 1950
6,599 Square Feet Lot
$258,700 Zestimate®
$164/sqft
$-- HOA
What's special
New flooringAll-new windowsNew quartz countertopsStylishly renewed bathroomsFully updated kitchen
- 65 days
- 144
- 9
Zillow last checked:
Listing updated:
Listed by:
Lorena Perez TREC #0709779 832-474-5682,
Levitate Real Estate
Source: HAR,MLS#: 20432936
Facts & features
Interior
Bedrooms & bathrooms
- Bedrooms: 3
- Bathrooms: 2
- Full bathrooms: 2
Primary bedroom
- Level: First
- Area: 180
- Dimensions: 15 x 12
Bedroom
- Level: First
- Area: 99
- Dimensions: 11 x 09
Bedroom
- Level: First
- Area: 121
- Dimensions: 11x 11
Family room
- Level: First
- Area: 357
- Dimensions: 21 x 17
Kitchen
- Level: First
- Area: 128
- Dimensions: 16 x 8
Living room
- Level: First
- Area: 238
- Dimensions: 17 x 14
Heating
- Electric
Cooling
- Ceiling Fan(s), Electric
Appliances
- Included: Disposal, Microwave, Gas Range, Dishwasher
- Laundry: Gas Dryer Hookup
Features
- All Bedrooms Down
Interior area
- Total structure area: 1,620
- Total interior livable area: 1,620 sqft
Property
Parking
- Total spaces: 1
- Parking features: Attached, Driveway
- Attached garage spaces: 1
Features
- Stories: 1
Lot
- Size: 6,599 Square Feet
- Features: Subdivided, 0 Up To 1/4 Acre
Details
- Parcel number: 0771030050114
Construction
Type & style
- Home type: SingleFamily
- Architectural style: Traditional
- Property subtype: Single Family Residence
Materials
- Vinyl Siding, Wood Siding
- Foundation: Slab
- Roof: Composition
Condition
- New construction: No
- Year built: 1950
Utilities & green energy
- Sewer: Public Sewer
- Water: Public
Community & HOA
Community
- Subdivision: Macgregor Terrace Sec 01
Location
- Region: Houston
Financial & listing details
- Price per square foot: $164/sqft
- Tax assessed value: $134,409
- Annual tax amount: $2,856
- Date on market: 7/23/2026
- Listing terms: Cash,Conventional,FHA,Owner Will Carry,VA Loan
- Ownership: Full Ownership
Estimated market value
$258,700
$246,000 - $272,000
$1,836/mo
Price history
| Date | Event | Price |
|---|---|---|
| 9/24/2026 | Listed for rent | $1,850$1/sqft |
Source:  HAR #67495543 Report a problem HAR #67495543 Report a problem | ||
| 9/3/2026 | Price change | $265,500-2.9%$164/sqft |
Source:  HAR #20432936 Report a problem HAR #20432936 Report a problem | ||
| 7/23/2026 | Listed for sale | $273,500+5.3%$169/sqft |
Source: HAR #20432936 Report a problem | ||
| 11/7/2024 | Listing removed | $1,850$1/sqft |
Source: HAR #36080170 Report a problem | ||
| 10/31/2024 | Listed for rent | $1,850$1/sqft |
Source: HAR #36080170 Report a problem | ||
| 10/31/2024 | Listing removed | $259,750$160/sqft |
Source: HAR #5004301 Report a problem | ||
| 10/4/2024 | Price change | $259,750-2%$160/sqft |
Source: HAR #5004301 Report a problem | ||
| 9/6/2024 | Listed for sale | $265,000-1.8%$164/sqft |
Source: HAR #5004301 Report a problem | ||
| 7/24/2024 | Listing removed | $269,950$167/sqft |
Source: HAR #5004301 Report a problem | ||
| 7/24/2024 | Price change | $269,950-3.6%$167/sqft |
Source: HAR #5004301 Report a problem | ||
| 6/12/2024 | Listed for sale | $280,000+60%$173/sqft |
Source: HAR #5004301 Report a problem | ||
| 4/2/2024 | Listing removed | -- |
Source: HAR #49248392 Report a problem | ||
| 3/7/2024 | Pending sale | $175,000$108/sqft |
Source: HAR #49248392 Report a problem | ||
| 2/27/2024 | Listed for sale | $175,000$108/sqft |
Source: HAR #49248392 Report a problem | ||
Public tax history
| Year | Property taxes | Tax assessment |
|---|---|---|
| 2025 | $2,856 | $134,409 +10.1% |
| 2024 | -- | $122,051 -0.8% |
| 2023 | -- | $123,030 +0.8% |
| 2022 | $100 | $122,023 +15.5% |
| 2021 | -- | $105,602 -1.4% |
| 2020 | $152 +56.3% | $107,086 +29.3% |
| 2019 | $97 +6295.4% | $82,814 +20.9% |
| 2018 | $2 | $68,477 +30.4% |
| 2017 | $2 | $52,508 +15.2% |
| 2016 | -- | $45,599 +5.1% |
| 2015 | $31 | $43,383 +6.6% |
| 2014 | $31 | $40,697 |
| 2013 | -- | $40,697 |
| 2012 | -- | $40,697 |
| 2011 | -- | $40,697 -52.7% |
| 2010 | -- | $85,957 |
| 2009 | -- | $85,957 +10.2% |
| 2007 | -- | $78,014 +40.1% |
| 2006 | -- | $55,672 +8.6% |
| 2005 | -- | $51,260 +10% |
| 2004 | -- | $46,600 +9.9% |
| 2003 | -- | $42,400 +9.8% |
| 2002 | -- | $38,600 +3.2% |
| 2001 | -- | $37,400 +19.9% |
| 2000 | -- | $31,200 |
Find assessor info on the county website
Monthly payment
Est. payment
Payment breakdown
Explore the cost of this home by adjusting the details. Changes won't be saved.Climate risks
Neighborhood: Ost - South Union
Nearby schools
Schools provided by the listing agent
- Elementary: Hartsfield Elementary School
- Middle: Cullen Middle School (Houston)
- High: Yates High School
Source: HAR. This data may not be complete. We recommend contacting the local school district to confirm school assignments for this home.
Similar homes
- $199,9904 bd1 ba1.3k sqft4914 Enyart St, Houston, TX 77021For Sale
 MLS ID #27874505, Nakul Kongovi, NB Elite Realty. HAR
 - $295,0004 bd2 ba1.2k sqft2281 Des Jardines St, Houston, TX 77023For Sale
 MLS ID #59144282, Mohsen Alizadeh, Texas Lone Star Property Management. HAR
 - $165,0003 bd2 ba1.3k sqft5505 Southlea St, Houston, TX 77033For Sale
 MLS ID #83477518, Steven Koleno, Beycome Brokerage Realty, LLC. HAR
 - $270,0003 bd3 ba1.7k sqft5518 Bretshire Dr, Houston, TX 77016For Sale
 MLS ID #69867046, Jen Nguyen, Keller Williams Signature. HAR
