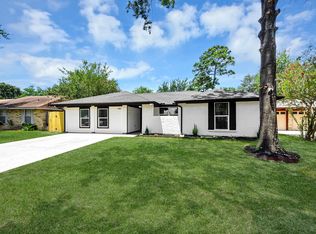
FULLY RENOVATED & MOVE-IN READY! Welcome to 9514 Kell Cir, a beautifully updated 3-bedroom, 2-bathroom home offering modern finishes, comfortable living, and plenty of outdoor space! Step inside to discover a bright, open feel with fresh neutral paint, updated flooring, recessed lighting, and a beautifully refreshed kitchen featuring stylish cabinetry, stainless steel appliances, and modern finishes. The renovations bring a fresh, contemporary touch throughout while maintaining the home's warmth and charm. Outside, enjoy a spacious backyard shaded by mature trees, perfect for entertaining, relaxing, or creating your own outdoor retreat. With extensive updates already completed, all that's left to do is move in and make it yours! Schedule your private showing today!
For sale
$269,900
9514 Kell Cir, Houston, TX 77040
3beds
1,758sqft
Single Family Residence
Built in 1973
6,494 Square Feet Lot
$263,200 Zestimate®
$154/sqft
$12/mo HOA
What's special
Modern finishesFresh neutral paintUpdated flooringRecessed lightingStainless steel appliancesBright open feelStylish cabinetry
- 3 days
- 93
- 11
Likely to sell faster than
Zillow last checked:
Listing updated:
Listed by:
Hasan Yacoub TREC #0757742 512-395-5017,
All City Real Estate Ltd.Co
Source: HAR,MLS#: 5182922
Facts & features
Interior
Bedrooms & bathrooms
- Bedrooms: 3
- Bathrooms: 2
- Full bathrooms: 2
Primary bedroom
- Level: First
- Area: 224
- Dimensions: 14x16
Bedroom
- Level: First
- Area: 99
- Dimensions: 11x9
Bedroom
- Level: First
- Area: 88
- Dimensions: 11x8
Heating
- Natural Gas
Cooling
- Electric
Features
- All Bedrooms Down
Interior area
- Total structure area: 1,758
- Total interior livable area: 1,758 sqft
Video & virtual tour
Property
Parking
- Total spaces: 2
- Parking features: Attached
- Attached garage spaces: 2
Features
- Stories: 1
Lot
- Size: 6,494 Square Feet
- Features: Cul-De-Sac, 0 Up To 1/4 Acre
Details
- Parcel number: 1045320000015
Construction
Type & style
- Home type: SingleFamily
- Architectural style: Traditional
- Property subtype: Single Family Residence
Materials
- Brick
- Foundation: Slab
- Roof: Composition
Condition
- New construction: No
- Year built: 1973
Utilities & green energy
- Sewer: Public Sewer
- Water: Public
Community & HOA
Community
- Subdivision: Woodland Trails North Sec 02
HOA
- Has HOA: Yes
- HOA fee: $140 annually
Location
- Region: Houston
Financial & listing details
- Price per square foot: $154/sqft
- Tax assessed value: $232,491
- Annual tax amount: $5,213
- Date on market: 11/6/2026
Estimated market value
$263,200
$250,000 - $276,000
$1,836/mo
Price history
| Date | Event | Price |
|---|---|---|
| 11/6/2026 | Listed for sale | $269,900$154/sqft |
Source:  HAR #5182922 Report a problem | ||
Public tax history
| Year | Property taxes | Tax assessment |
|---|---|---|
| 2025 | $122 -93.5% | $232,491 +4.1% |
| 2024 | $1,876 +16.9% | $223,315 +0.9% |
| 2023 | $1,606 +8% | $221,336 +20.2% |
| 2022 | $1,486 | $184,096 +16.7% |
| 2021 | -- | $157,717 +4.5% |
| 2020 | $1,327 +8.5% | $150,965 +8.6% |
| 2019 | $1,223 -39.3% | $138,994 +15.8% |
| 2018 | $2,014 | $120,003 |
| 2017 | $2,014 +13.8% | $120,003 +15.1% |
| 2016 | $1,769 +14.8% | $104,253 +7.3% |
| 2015 | $1,541 | $97,188 +34.5% |
| 2014 | $1,541 | $72,252 +6.7% |
| 2013 | -- | $67,725 -10.9% |
| 2012 | -- | $75,974 |
| 2011 | -- | $75,974 |
| 2010 | -- | $75,974 -4% |
| 2009 | -- | $79,139 -22% |
| 2007 | -- | $101,472 +13.4% |
| 2006 | -- | $89,500 |
| 2005 | -- | $89,500 +2.1% |
| 2004 | -- | $87,700 +9.9% |
| 2003 | -- | $79,800 +9.9% |
| 2002 | -- | $72,600 +10% |
| 2001 | -- | $66,000 -4.2% |
| 2000 | -- | $68,900 |
Find assessor info on the county website
Monthly payment
Est. payment
Payment breakdown
Explore the cost of this home by adjusting the details. Changes won't be saved.Climate risks
Neighborhood: Greater Inwood
Nearby schools
Schools provided by the listing agent
- Elementary: Ermel Elementary School
- Middle: Garcia Middle School (Aldine)
- High: Eisenhower High School
Source: HAR. This data may not be complete. We recommend contacting the local school district to confirm school assignments for this home.
Similar homes
- $275,0004 bd2 ba1.6k sqft13418 Firebrick Dr, Houston, TX 77041For Sale
 MLS ID #53484679, Tran Do, Walzel Properties - Galleria. HAR
- $260,0003 bd2 ba1.9k sqft5610 Longforest Dr, Houston, TX 77088For Sale
 MLS ID #2433826, Melissa Pompa, Keller Williams Summit. HAR
- $239,9004 bd3 ba1.4k sqft6314 Silver Chalice Dr, Houston, TX 77088For Sale
 MLS ID #57705247, Damaris Gonzalez, Griffin Realty & Associates. HAR
- $249,9994 bd2 ba1.3k sqft15311 Old Creek Rd, Houston, TX 77060For Sale
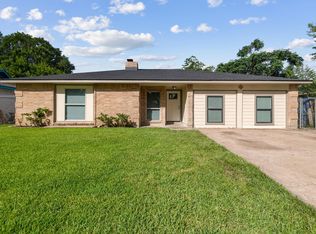 MLS ID #79962162, Joseph Garcia, MOVE HOUSTON REAL ESTATE. HAR
