Contemporary design meets everyday comfort in this beautifully home. 3- bedroom, 2-bath home featuring striking architectural details and flexible living spaces. Step through the impressive double glass entry doors into a dramatic foyer highlighted by a custom floating staircase, soaring ceilings, and abundant light. Additional highlights include modern wood look tile flooring, contemporary finishes, updated lighting, and a spacious layout designed for today's lifestyle. Conveniently located with easy access to major highways, shopping, dining, and everyday convenience, this move in ready home is one you won't want to miss.
For sale
$299,000
6107 Vinewood Dr, Houston, TX 77088
3beds
1,852sqft
:
Get pre-qualified$2,412/mo
Single Family Residence
Built in 1976
9,809 Square Feet Lot
$291,200 Zestimate®
$161/sqft
$17/mo HOA
What's special
Contemporary finishesUpdated lightingCustom floating staircaseDramatic foyerFlexible living spacesContemporary designAbundant light
- 34 days |
- 194 |
- 28 |
Zillow last checked:
Listing updated:
Listed by:
Noemy Maya TREC #0845727 281-746-0190,
HomeSmart
Source: HAR,MLS#: 15537072
Facts & features
Interior
Bedrooms & bathrooms
- Bedrooms: 3
- Bathrooms: 2
- Full bathrooms: 2
Primary bedroom
- Level: First
- Area: 236
- Dimensions: 16 x 14'9
Bedroom
- Level: Third
- Area: 163.88
- Dimensions: 11'6 x 14'3
Bedroom
- Level: Second
- Area: 160.33
- Dimensions: 13 x 12'4
Other
- Features: In Garage
- Area: 90
- Dimensions: 10 x 9
Living room
- Level: First
- Area: 285
- Dimensions: 15'10 x 18
Heating
- Electric
Cooling
- Electric
Appliances
- Included: Gas Oven, Gas Cooktop
Features
- 2 Bedrooms Down, 3 Bedrooms Up, Primary Bed - 1st Floor
- Flooring: Carpet, Tile
- Number of fireplaces: 1
- Fireplace features: Gas Log
Interior area
- Total structure area: 1,852
- Total interior livable area: 1,852 sqft
Property
Parking
- Total spaces: 1
- Parking features: Detached, Detached Carport
- Has garage: Yes
- Carport spaces: 1
Features
- Stories: 1
Lot
- Size: 9,809 Square Feet
- Features: Corner Lot, 0 Up To 1/4 Acre
Details
- Parcel number: 1031020000013
Construction
Type & style
- Home type: SingleFamily
- Architectural style: Traditional
- Property subtype: Single Family Residence
Materials
- Brick, Cement Siding
- Foundation: Slab
- Roof: Other
Condition
- New construction: No
- Year built: 1976
Utilities & green energy
- Sewer: Public Sewer
- Water: Public
Community & HOA
Community
- Subdivision: Bayou Bend
HOA
- Has HOA: Yes
- HOA fee: $200 annually
Location
- Region: Houston
Financial & listing details
- Price per square foot: $161/sqft
- Tax assessed value: $231,825
- Annual tax amount: $5,627
- Date on market: 7/8/2026
- Listing terms: Cash,Conventional,FHA,VA Loan
Estimated market value
$291,200
$277,000 - $306,000
$1,876/mo
Price history
| Date | Event | Price |
|---|---|---|
| 7/8/2026 | Listed for sale | $299,000+3.5%$161/sqft |
Source:  HAR #15537072 Report a problem HAR #15537072 Report a problem | ||
| 8/10/2024 | Listing removed | -- |
Source:  HAR #78102758 Report a problem HAR #78102758 Report a problem | ||
| 5/10/2024 | Price change | $1,300-7.1%$1/sqft |
Source: HAR #78102758 Report a problem | ||
| 5/3/2024 | Listed for rent | $1,400+7.7%$1/sqft |
Source: HAR #78102758 Report a problem | ||
| 4/21/2023 | Listing removed | -- |
Source: HAR #14023295 Report a problem | ||
| 4/12/2023 | Listed for rent | $1,300$1/sqft |
Source: HAR #14023295 Report a problem | ||
| 10/14/2022 | Listing removed | -- |
Source: HAR #35117871 Report a problem | ||
| 9/21/2022 | Listed for sale | $289,000$156/sqft |
Source: HAR #35117871 Report a problem | ||
| 9/15/2022 | Pending sale | $289,000$156/sqft |
Source: HAR #35117871 Report a problem | ||
| 9/7/2022 | Price change | $289,000-2%$156/sqft |
Source: HAR #35117871 Report a problem | ||
| 6/6/2022 | Listed for sale | $295,000+413.9%$159/sqft |
Source: HAR #35117871 Report a problem | ||
| 1/31/2009 | Listing removed | $57,400$31/sqft |
Source: HAR #6447635 Report a problem | ||
| 1/28/2009 | Price change | $57,400-8%$31/sqft |
Source: HAR #6447635 Report a problem | ||
| 1/11/2009 | Price change | $62,400-7.4%$34/sqft |
Source: HAR #6447635 Report a problem | ||
| 12/13/2008 | Listed for sale | $67,400-6.9%$36/sqft |
Source: HAR #6447635 Report a problem | ||
| 11/26/2008 | Sold | -- |
Source: Public Record Report a problem | ||
| 11/26/2008 | Listed for sale | $72,400$39/sqft |
Source: HAR #6447635 Report a problem | ||
Public tax history
| Year | Property taxes | Tax assessment |
|---|---|---|
| 2025 | $2,631 +1.5% | $231,825 |
| 2024 | $2,593 -3.7% | $231,825 |
| 2023 | $2,694 +17.9% | $231,825 +19.4% |
| 2022 | $2,285 | $194,151 +7.6% |
| 2021 | -- | $180,495 +24.8% |
| 2020 | $1,843 +3.9% | $144,654 +5.4% |
| 2019 | $1,773 -35.7% | $137,218 +34.4% |
| 2018 | $2,757 | $102,103 |
| 2017 | $2,757 +1.8% | $102,103 |
| 2016 | $2,709 +48.9% | $102,103 |
| 2015 | $1,820 | $102,103 +21.8% |
| 2014 | $1,820 | $83,811 |
| 2013 | -- | $83,811 +4.5% |
| 2012 | -- | $80,232 |
| 2011 | -- | $80,232 |
| 2010 | -- | $80,232 |
| 2009 | -- | $80,232 -28.8% |
| 2007 | -- | $112,710 +13.3% |
| 2006 | -- | $99,500 |
| 2005 | -- | $99,500 |
| 2004 | -- | $99,500 +4% |
| 2003 | -- | $95,700 +16% |
| 2002 | -- | $82,500 |
| 2001 | -- | $82,500 +6.5% |
| 2000 | -- | $77,500 |
Find assessor info on the county website
Monthly payment
Est. payment
Payment breakdown
Explore the cost of this home by adjusting the details. Changes won't be saved.Climate risks
Neighborhood: Greater Inwood
Nearby schools
GreatSchools rating
- 2/10Smith Elementary SchoolGrades: 1-5Distance: 0.6 mi
- 2/10Hoffman Middle SchoolGrades: 6-8Distance: 0.5 mi
- 3/10Eisenhower High SchoolGrades: 9-12Distance: 1 mi
Schools provided by the listing agent
- Elementary: Caraway Elementary School (Aldine)
- Middle: Hoffman Middle School
- High: Eisenhower High School
Source: HAR. This data may not be complete. We recommend contacting the local school district to confirm school assignments for this home.
- $163,3003 bd2 ba1.7k sqft6111 Vinewood Dr, Houston, TX 77088Off Market
- $214,8004 bd2 ba2.6k sqft6115 Vinewood Dr, Houston, TX 77088Off Market
- $188,1004 bd3 ba2.5k sqft6119 Vinewood Dr, Houston, TX 77088Off Market
- $3,547,6102 bd2 ba1k sqft6706 Wagonwheel Ln APT 48, Houston, TX 77088Off Market
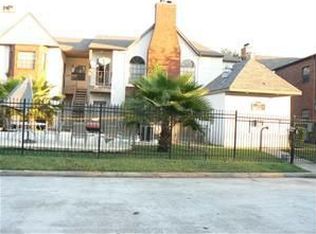
- $--1 bd1 ba-- sqft6706 Wagonwheel Ln #776F18CCB, Houston, TX 77088Off Market
- $--2 bd2 ba-- sqft6706 Wagonwheel Ln #F320A52C6, Houston, TX 77088Off Market
- $--1 bd1 ba-- sqft6706 Wagonwheel Ln #1, Houston, TX 77088Off Market
- $--2 bd1 ba900 sqft6706 Wagonwheel Ln #CF92F70D1, Houston, TX 77088Off Market
A local agent can set up tours, give advice and negotiate with sellers.
A local lender can help you make sure your offer is ready when you are.
Similar homes
- $269,0003 bd2 ba1.6k sqft6918 Cloud Swept Ln, Houston, TX 77086For Sale
 MLS ID #9427347, Russell Avery, Texas United Realty. HAR
 - $378,5004 bd2 ba2k sqft6038 Greenmont Dr, Houston, TX 77092For Sale
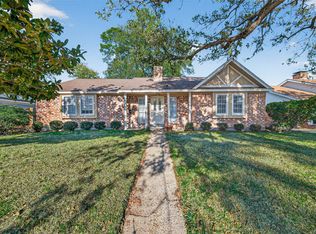 MLS ID #23733760, Kevin Kuo, eXp Realty LLC. HAR
 - $299,9003 bd2 ba1.9k sqft12326 Campos Dr, Houston, TX 77065For Sale
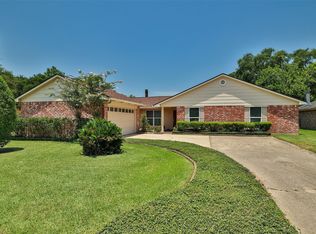 MLS ID #84180832, Melissa Rowell, Texas Signature Realty. HAR
 - $314,9903 bd3 ba1.9k sqft10402 Trading Post Dr, Houston, TX 77064For Sale
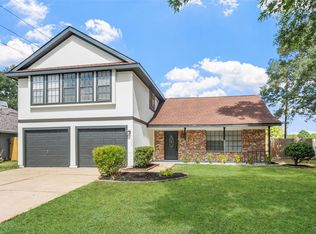 MLS ID #36088170, Samantha McGee, Ladewig Realty Group LLC. HAR
 - $289,9994 bd4 ba2.5k sqft3230 Hombly Rd, Houston, TX 77066For SaleMLS ID #33444532, Kimberly Augustine, Southern Star Realty. HAR
- $275,9004 bd2 ba1.7k sqft14814 McLeod Dr, Houston, TX 77060For SaleMLS ID #13242149, Yesenia Cavazos, Alliance Properties. HAR
- $292,8884 bd3 ba2k sqft6206 Jamestown Colony Dr, Houston, TX 77084For SaleMLS ID #33116881, Eugenia Garcia, Sendero Real Estate. HAR
- $315,0004 bd2 ba1.9k sqft11123 Rippling Meadows Dr, Houston, TX 77064For SaleMLS ID #97065055, Anhthu Phan, ABSOLUTE Realty Group Inc.. HAR
- $275,0003 bd2 ba1.8k sqft5515 Dunnethead Dr, Houston, TX 77084For SaleMLS ID #75680660, Sandra Holcomb, CB&A, Realtors-Katy. HAR
- $--4 bd2 ba1.4k sqft23123 Lestergate Dr, Spring, TX 77373AuctionAuction.com 2
- $230,0003 bd2 ba1.7k sqft16714 Rockbend, Houston, TX 77084For SaleMLS ID #48528026, Thomas Kersten, Lion Drive Realty. HAR
- $309,7864 bd3 ba2.6k sqft1102 Belaya Ln, Houston, TX 77090For SaleMLS ID #40173569, Aqeel Virk, Keller Williams Realty Southwest. HAR
- $255,0004 bd2 ba1.6k sqft8306 Wayward Rd, Houston, TX 77064For SaleMLS ID #30532311, Benjamin Im, Realty Network US. HAR
- $225,0003 bd2 ba1.3k sqft8107 Summer Trail Dr, Houston, TX 77040For SaleMLS ID #76896065, Eric Nelson, SERHANT.. HAR
- $290,0004 bd2 ba2.1k sqft8426 Laurel Trails Dr, Houston, TX 77095For SaleMLS ID #25948822, Thien Hoang, Keller Williams Realty Metropolitan. HAR
- $295,0003 bd2 ba2.2k sqft22019 Kenchester Dr, Houston, TX 77073For SaleMLS ID #96673000, Cristina Athari, Altos Realty. HAR
- $369,0003 bd2 ba1.5k sqft8526 Cedel Dr, Houston, TX 77055For SaleMLS ID #32051956, Keri Josephson, Keller Williams Memorial. HAR
- $310,0004 bd2 ba2.1k sqft15819 Maple Manor Dr, Houston, TX 77095For SaleMLS ID #50186055, Suzan Zachariah, The Local Agents Real Estate LLC. HAR
- $249,9903 bd2 ba1.8k sqft13107 Boreas Dr, Houston, TX 77039For SaleMLS ID #15860969, Adeola Adebisi, Adeola Adebisi, Broker. HAR
- $244,0003 bd3 ba1.6k sqft2811 Packard Elm St, Houston, TX 77038For SaleMLS ID #35634267, Omar Scanu, RE/MAX Pearland. HAR
