Don’t miss this charming updated single-story brick home in Glencairn! Step inside to an inviting open-concept layout featuring soaring ceilings, dramatic exposed wood beams, luxury vinyl plank flooring, and a cozy stone fireplace. The kitchen offers white shaker cabinetry, stone countertops, mosaic tile backsplash, stainless steel appliances, and a breakfast-bar peninsula overlooking the main living area. A custom built-in wet bar with wine rack adds the perfect touch for entertaining! The spacious primary suite includes a walk-in closet with custom shelving and an en-suite bath with tiled walk-in shower and pebble flooring. Generously sized secondary bedrooms offer ample closet space. Outside, enjoy a huge fully fenced backyard with beautiful mature trees, concrete patio, built-in brick planters, and plenty of room for pets, play, gardening, or weekend BBQs. Attached garage and wide driveway provide additional parking. Come see all the character this home has to offer!
Pending
Price cut: $10K (8/28)
$265,000
5515 Dunnethead Dr, Houston, TX 77084
3beds
1,893sqft
Single Family Residence
Built in 1979
6,616 Square Feet Lot
$260,800 Zestimate®
$140/sqft
$59/mo HOA
What's special
- 45 days
- 224
- 38
Zillow last checked:
Listing updated:
Listed by:
Sandra Holcomb TREC #0586922 832-289-2630,
CB&A, Realtors-Katy,
Janneth Sandoval TREC #0582775 832-260-8493,
CB&A, Realtors-Katy
Source: HAR,MLS#: 22230892
Facts & features
Interior
Bedrooms & bathrooms
- Bedrooms: 3
- Bathrooms: 2
- Full bathrooms: 2
Primary bedroom
- Level: First
- Area: 252
- Dimensions: 18X14
Bedroom
- Level: First
- Area: 210
- Dimensions: 15X14
Bedroom
- Level: First
- Area: 42
- Dimensions: 14X3
Heating
- Electric
Cooling
- Electric
Appliances
- Included: Dishwasher
Features
- Flooring: Carpet, Vinyl
- Number of fireplaces: 1
Interior area
- Total structure area: 1,893
- Total interior livable area: 1,893 sqft
Video & virtual tour
Property
Parking
- Total spaces: 2
- Parking features: Attached
- Attached garage spaces: 2
Features
- Stories: 1
Lot
- Size: 6,616 Square Feet
- Features: Subdivided, 0 Up To 1/4 Acre
Details
- Parcel number: 1125830000021
Construction
Type & style
- Home type: SingleFamily
- Architectural style: Traditional
- Property subtype: Single Family Residence
Materials
- Brick, Cement Siding
- Foundation: Slab
- Roof: Composition
Condition
- New construction: No
- Year built: 1979
Utilities & green energy
- Sewer: Public Sewer
- Water: Public
Community & HOA
Community
- Subdivision: Glencairn Sec 06
HOA
- Has HOA: Yes
- Amenities included: Clubhouse, Playground, Pool, Tennis Court(s)
- HOA fee: $710 annually
Location
- Region: Houston
Financial & listing details
- Price per square foot: $140/sqft
- Tax assessed value: $237,702
- Annual tax amount: $4,993
- Date on market: 8/28/2026
Estimated market value
$260,800
$248,000 - $274,000
$1,824/mo
Price history
| Date | Event | Price |
|---|---|---|
| 10/2/2026 | Listing removed | $2,000$1/sqft |
Source:  HAR #75750517 Report a problem HAR #75750517 Report a problem | ||
| 10/2/2026 | Pending sale | $265,000$140/sqft |
Source:  HAR #22230892 Report a problem HAR #22230892 Report a problem | ||
| 9/23/2026 | Listed for rent | $2,000$1/sqft |
Source: HAR #75750517 Report a problem | ||
| 8/28/2026 | Price change | $265,000-3.6%$140/sqft |
Source: HAR #22230892 Report a problem | ||
| 7/24/2026 | Listed for sale | $275,000$145/sqft |
Source: HAR #75680660 Report a problem | ||
| 5/29/2026 | Sold | -- |
Source: eXp Realty #210026382 Report a problem | ||
Public tax history
| Year | Property taxes | Tax assessment |
|---|---|---|
| 2025 | $26 | $237,702 +7.2% |
| 2024 | $26 | $221,639 -3.7% |
| 2023 | $26 -24.8% | $230,116 +9.1% |
| 2022 | $34 | $210,884 +24.5% |
| 2021 | -- | $169,355 |
| 2020 | -- | -- |
| 2019 | $42 -95.7% | $144,891 +6.2% |
| 2018 | $973 | $136,461 |
| 2017 | $973 -50.1% | $136,461 +15% |
| 2016 | $1,949 +596.1% | $118,713 +5% |
| 2015 | $280 | $113,099 +12.8% |
| 2014 | $280 | $100,291 +16.6% |
| 2013 | -- | $86,038 |
| 2012 | -- | $86,038 -14.2% |
| 2011 | -- | $100,329 |
| 2010 | -- | $100,329 |
| 2009 | -- | $100,329 -3.3% |
| 2007 | -- | $103,731 +1.7% |
| 2006 | -- | $102,005 +5.2% |
| 2005 | -- | $97,000 |
| 2004 | -- | $97,000 +0.6% |
| 2003 | -- | $96,400 +9.9% |
| 2002 | -- | $87,700 +9.9% |
| 2001 | -- | $79,800 +7.1% |
| 2000 | -- | $74,500 |
Find assessor info on the county website
Monthly payment
Est. payment
Payment breakdown
Explore the cost of this home by adjusting the details. Changes won't be saved.Climate risks
Neighborhood: 77084
Nearby schools
Schools provided by the listing agent
- Elementary: Lieder Elementary School
- Middle: Watkins Middle School
- High: Cypress Lakes High School
Source: HAR. This data may not be complete. We recommend contacting the local school district to confirm school assignments for this home.

Similar homes
- $259,9003 bd2 ba1.8k sqft16807 Clan Macintosh Dr, Houston, TX 77084For Sale
 MLS ID #30702590, Elisa Gonzalez, eXp Realty LLC. HAR
 - $249,9003 bd2 ba1.8k sqft5219 Cairnleigh Dr, Houston, TX 77084For Sale
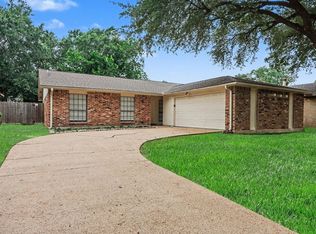 MLS ID #59678837, Lynette Thomas, Entera Realty LLC. HAR
 - $256,0003 bd2 ba1.5k sqft18046 Garden Manor Dr, Houston, TX 77084For Sale
 MLS ID #41123825, Elisa Gonzalez, eXp Realty LLC. HAR
 - $270,0003 bd3 ba2.1k sqft6322 Northland Dr, Houston, TX 77084For Sale
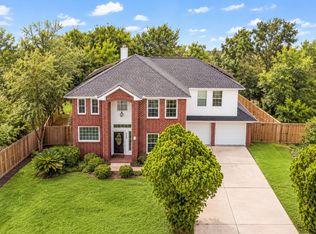 MLS ID #71775689, Perla Kenley, Redfin Corporation. HAR
