Beautiful one-story home featuring 4 bedrooms, 2 full bathrooms, and 2 half bathrooms, with a spacious and functional layout designed for comfortable living and entertaining. The home offers great natural light, stylish flooring, generous living areas, and a bright kitchen with plenty of cabinet space and good connection to the main living and dining areas. The backyard is a major highlight, featuring a private pool, covered patio, and plenty of space to enjoy outdoor living. The patio area also includes connections for a future outdoor kitchen, creating excellent potential for entertaining family and friends. A convenient half bathroom near the pool adds extra functionality for guests and outdoor use. Additional features include a roof from 2018 and an A/C system from 2021. This home offers a great combination of indoor comfort, outdoor entertainment, and everyday functionality in a desirable layout.
Pending
Price cut: $12.5K (9/23)
$270,000
5518 Lerwick Dr, Houston, TX 77084
4beds
1,882sqft
Single Family Residence
Built in 1976
5,998 Square Feet Lot
$-- Zestimate®
$143/sqft
$27/mo HOA
What's special
- 148 days
- 338
- 36
Zillow last checked:
Listing updated:
Listed by:
Fernando Hurtado Cuartas TREC #0829522 281-662-3430,
Realty Of America, LLC
Source: HAR,MLS#: 11340799
Facts & features
Interior
Bedrooms & bathrooms
- Bedrooms: 4
- Bathrooms: 4
- Full bathrooms: 2
- 1/2 bathrooms: 2
Primary bedroom
- Level: First
- Area: 156
- Dimensions: 13x12
Bedroom
- Level: First
- Area: 144
- Dimensions: 12x12
Bedroom
- Level: First
- Area: 100
- Dimensions: 10x10
Bedroom
- Level: First
- Area: 100
- Dimensions: 10x10
Dining room
- Level: First
Other
- Level: First
Other
- Level: First
Kitchen
- Level: First
Living room
- Level: First
Heating
- Natural Gas
Cooling
- Electric
Appliances
- Included: Electric Oven, Microwave, Electric Range
Features
- All Bedrooms Down
- Flooring: Tile
Interior area
- Total structure area: 1,882
- Total interior livable area: 1,882 sqft
Property
Parking
- Total spaces: 2
- Parking features: Attached
- Attached garage spaces: 2
Features
- Stories: 1
- Has private pool: Yes
- Pool features: Gunite
Lot
- Size: 5,998 Square Feet
- Features: Patio Lot, 0 Up To 1/4 Acre
Details
- Parcel number: 1125830000013
Construction
Type & style
- Home type: SingleFamily
- Architectural style: Contemporary
- Property subtype: Single Family Residence
Materials
- Brick
- Foundation: Slab
- Roof: Composition
Condition
- New construction: No
- Year built: 1976
Utilities & green energy
- Water: Water District
Community & HOA
Community
- Subdivision: Glencairn
HOA
- Has HOA: Yes
- HOA fee: $325 annually
Location
- Region: Houston
Financial & listing details
- Price per square foot: $143/sqft
- Tax assessed value: $287,536
- Annual tax amount: $4,709
- Date on market: 5/29/2026
- Listing terms: Cash,Conventional,FHA,VA Loan
Estimated market value
Not available
Estimated sales range
Not available
$2,315/mo
Price history
| Date | Event | Price |
|---|---|---|
| 10/9/2026 | Pending sale | $270,000$143/sqft |
Source:  HAR #11340799 Report a problem HAR #11340799 Report a problem | ||
| 9/23/2026 | Price change | $270,000-4.4%$143/sqft |
Source: HAR #11340799 Report a problem | ||
| 9/18/2026 | Price change | $282,500-0.9%$150/sqft |
Source: HAR #11340799 Report a problem | ||
| 7/29/2026 | Listed for sale | $285,000$151/sqft |
Source: HAR #11340799 Report a problem | ||
| 7/8/2026 | Pending sale | $285,000$151/sqft |
Source: HAR #11340799 Report a problem | ||
| 5/30/2026 | Listed for sale | $285,000+9.7%$151/sqft |
Source: HAR #11340799 Report a problem | ||
| 11/16/2021 | Sold | -- |
Source: Agent Provided Report a problem | ||
| 10/18/2021 | Pending sale | $259,850$138/sqft |
Source: HAR #39224144 Report a problem | ||
| 10/14/2021 | Listed for sale | $259,850-1.9%$138/sqft |
Source: HAR #39224144 Report a problem | ||
| 10/14/2021 | Listing removed | -- |
Source: HAR #31992590 Report a problem | ||
| 9/24/2021 | Listed for sale | $264,850+19.3%$141/sqft |
Source: HAR #31992590 Report a problem | ||
| 6/15/2020 | Listing removed | $222,000$118/sqft |
Source: JPAR - The Sears Group #27060015 Report a problem | ||
| 1/8/2020 | Listed for sale | $222,000+353.1%$118/sqft |
Source: JPAR - The Sears Group #27060015 Report a problem | ||
| 1/5/2017 | Sold | -- |
Source: Public Record Report a problem | ||
| 4/28/2009 | Listing removed | $49,000$26/sqft |
Source: HAR #12514347 Report a problem | ||
| 3/29/2009 | Listed for sale | $49,000$26/sqft |
Source: HAR #12514347 Report a problem | ||
| 3/3/2009 | Sold | -- |
Source: Public Record Report a problem | ||
Public tax history
| Year | Property taxes | Tax assessment |
|---|---|---|
| 2025 | $1,425 +12.4% | $287,536 +5.9% |
| 2024 | $1,267 | $271,636 -5.3% |
| 2023 | -- | $286,966 +39.6% |
| 2022 | $978 | $205,533 +34.2% |
| 2021 | -- | $153,103 -1.4% |
| 2020 | -- | $155,336 +9.1% |
| 2019 | $886 -71.6% | $142,358 +15.6% |
| 2018 | $3,121 | $123,100 -4.7% |
| 2017 | $3,121 +103.6% | $129,192 +13.5% |
| 2016 | $1,533 +13.3% | $113,858 +26.5% |
| 2015 | $1,353 | $90,000 -6.4% |
| 2014 | $1,353 | $96,199 +38.8% |
| 2013 | -- | $69,300 |
| 2012 | -- | $69,300 -29.2% |
| 2011 | -- | $97,849 |
| 2010 | -- | $97,849 +3.1% |
| 2009 | -- | $94,927 -3.4% |
| 2008 | -- | $98,271 |
| 2007 | -- | $98,271 +1.5% |
| 2006 | -- | $96,803 +4.7% |
| 2005 | -- | $92,500 |
| 2004 | -- | $92,500 +0.4% |
| 2003 | -- | $92,100 +9.9% |
| 2002 | -- | $83,800 +10% |
| 2001 | -- | $76,200 +6.9% |
| 2000 | -- | $71,300 |
Find assessor info on the county website
Monthly payment
Est. payment
Payment breakdown
Explore the cost of this home by adjusting the details. Changes won't be saved.Climate risks
Neighborhood: 77084
Nearby schools
Schools provided by the listing agent
- Elementary: Lieder Elementary School
- Middle: Watkins Middle School
- High: Cypress Lakes High School
Source: HAR. This data may not be complete. We recommend contacting the local school district to confirm school assignments for this home.
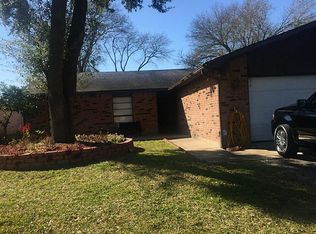
Similar homes
- $239,0003 bd2 ba2k sqft16603 Great Glen Dr, Houston, TX 77084For Sale
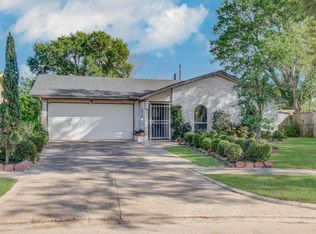 MLS ID #13604547, Maria Isabel Serna, RE/MAX Real Estate Assoc.. HAR
 - $263,0004 bd3 ba1.4k sqft13423 Bridgewalk Ln, Houston, TX 77041For Sale
 MLS ID #36851913, Bibi Fuentes, Exclusive Realty Group LLC. HAR
 - $215,0004 bd3 ba1.7k sqft17502 Wild Willow Ln, Houston, TX 77084For Sale
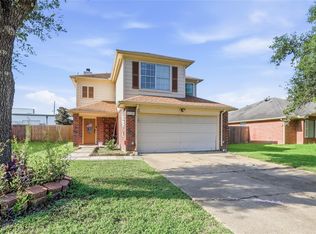 MLS ID #24312356, Felicia Price, City Insight Houston. HAR
 - $270,0003 bd2 ba1.9k sqft12502 Aste Ln, Houston, TX 77065For Sale
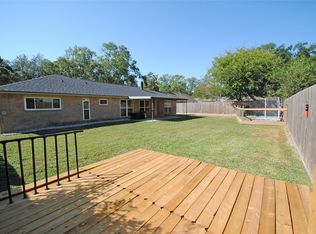 MLS ID #31732389, Yvonne Poen, HomeSmart. HAR
