Welcome to 8710 Storm Wood Street, a well-maintained home offered by its original owner. Thoughtfully cared for and updated throughout the years, this property reflects pride of ownership inside and out. The home offers comfortable living spaces, a functional layout, and numerous improvements designed for everyday convenience. A generator plug has also been installed, providing added peace of mind during power outages. Conveniently located near major roadways, shopping, dining, and neighborhood amenities, this home is ready for its next owner to move in and enjoy. The house did not flood, per the seller! All documents are provided in the disclosure.
For sale
Price cut: $24K (10/20)
$298,000
8710 Storm Wood St, Houston, TX 77040
3beds
1,960sqft
Single Family Residence
Built in 1979
6,499 Square Feet Lot
$292,700 Zestimate®
$152/sqft
$46/mo HOA
What's special
Comfortable living spacesFunctional layout
- 84 days
- 118
- 9
Zillow last checked:
Listing updated:
Listed by:
James Kwon TREC #0612764 832-228-6206,
Douglas Elliman Real Estate
Source: HAR,MLS#: 93619282
Facts & features
Interior
Bedrooms & bathrooms
- Bedrooms: 3
- Bathrooms: 3
- Full bathrooms: 2
- 1/2 bathrooms: 1
Bedroom
- Level: Second
- Area: 120
- Dimensions: 12x10
Bedroom
- Level: First
- Area: 224
- Dimensions: 16x14
Bedroom
- Level: Second
- Area: 120
- Dimensions: 12x10
Dining room
- Level: First
- Area: 144
- Dimensions: 12x12
Kitchen
- Level: First
- Area: 210
- Dimensions: 15x14
Living room
- Level: First
- Area: 238
- Dimensions: 17x14
Heating
- Natural Gas
Cooling
- Ceiling Fan(s), Electric
Appliances
- Included: Disposal, Convection Oven, Gas Range, Dishwasher
- Laundry: Electric Dryer Hookup, Gas Dryer Hookup, Washer Hookup
Features
- High Ceilings, Wet Bar, Primary Bed - 1st Floor, Walk-In Closet(s)
- Flooring: Engineered Hardwood, Tile
- Number of fireplaces: 1
- Fireplace features: Electric, Free Standing, Gas, Gas Log
Interior area
- Total structure area: 1,960
- Total interior livable area: 1,960 sqft
Property
Parking
- Total spaces: 2
- Parking features: Attached
- Attached garage spaces: 2
Features
- Stories: 2
- Fencing: Back Yard
Lot
- Size: 6,499 Square Feet
- Features: Back Yard, Cleared, 0 Up To 1/4 Acre
Details
- Parcel number: 1131810000022
Construction
Type & style
- Home type: SingleFamily
- Architectural style: Traditional
- Property subtype: Single Family Residence
Materials
- Brick, Wood Siding
- Foundation: Slab
- Roof: Composition
Condition
- New construction: No
- Year built: 1979
Utilities & green energy
- Sewer: Public Sewer
- Water: Public
Green energy
- Energy efficient items: Attic Vents, Thermostat
Community & HOA
Community
- Subdivision: Creekside Estates South
HOA
- HOA fee: $550 annually
Location
- Region: Houston
Financial & listing details
- Price per square foot: $152/sqft
- Tax assessed value: $257,453
- Annual tax amount: $3,973
- Date on market: 7/31/2026
- Listing terms: Cash,Conventional,FHA,VA Loan
Estimated market value
$292,700
$278,000 - $307,000
$2,122/mo
Price history
| Date | Event | Price |
|---|---|---|
| 10/20/2026 | Price change | $298,000-7.5%$152/sqft |
Source:  HAR #93619282 Report a problem HAR #93619282 Report a problem | ||
| 9/26/2026 | Price change | $322,000-4.5%$164/sqft |
Source: HAR #93619282 Report a problem | ||
| 8/28/2026 | Listed for sale | $337,000$172/sqft |
Source: HAR #93619282 Report a problem | ||
Public tax history
| Year | Property taxes | Tax assessment |
|---|---|---|
| 2025 | $73 | $257,453 +4.6% |
| 2024 | $73 | $246,113 -2.6% |
| 2023 | $73 | $252,639 +14.3% |
| 2022 | $73 | $221,096 +35.4% |
| 2021 | -- | $163,252 +7.2% |
| 2020 | $863 +8.3% | $152,274 +1.9% |
| 2019 | $796 -51.7% | $149,388 +34.9% |
| 2018 | $1,648 | $110,756 |
| 2017 | $1,648 +79.9% | $110,756 -11.7% |
| 2016 | $916 -40.9% | $125,419 +5.5% |
| 2015 | $1,550 | $118,840 +12.5% |
| 2014 | $1,550 | $105,612 +11.2% |
| 2013 | -- | $95,000 |
| 2012 | -- | $95,000 |
| 2011 | -- | $95,000 |
| 2010 | -- | $95,000 |
| 2009 | -- | $95,000 |
| 2008 | -- | $95,000 -14.8% |
| 2007 | -- | $111,558 +35.4% |
| 2006 | -- | $82,390 |
| 2005 | -- | $82,390 -14.2% |
| 2004 | -- | $96,000 +10% |
| 2003 | -- | $87,300 |
| 2002 | -- | $87,300 |
| 2001 | -- | $87,300 +6.3% |
| 2000 | -- | $82,100 |
Find assessor info on the county website
Monthly payment
Est. payment
Payment breakdown
Explore the cost of this home by adjusting the details. Changes won't be saved.Climate risks
Neighborhood: 77040
Nearby schools
Schools provided by the listing agent
- Elementary: Gleason Elementary School
- Middle: Cook Middle School
- High: Jersey Village High School
Source: HAR. This data may not be complete. We recommend contacting the local school district to confirm school assignments for this home.

Similar homes
- $315,0003 bd2 ba1.8k sqft8126 Ivan Reid Dr, Houston, TX 77040For Sale
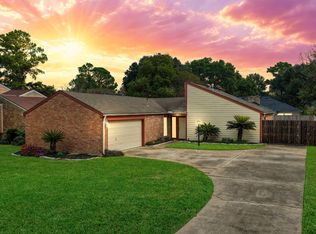 MLS ID #49288971, Stephanie Neumann, O'Hara & Company Real Estate. HAR
 - $339,0004 bd3 ba2.3k sqft10034 Alfred Ln, Houston, TX 77041For Sale
 MLS ID #50887205, Brian Carter, Trust Real Estate. HAR
 - $290,0004 bd3 ba1.9k sqft10214 Waving Fields Dr, Houston, TX 77064For Sale
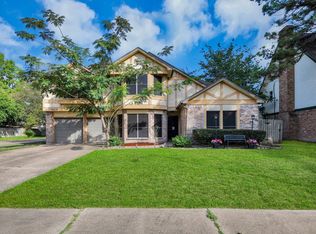 MLS ID #80415719, Lois Castro, Patrons Realty. HAR
 - $307,5005 bd3 ba2.6k sqft8106 Tall Firs Ln, Houston, TX 77095For Sale
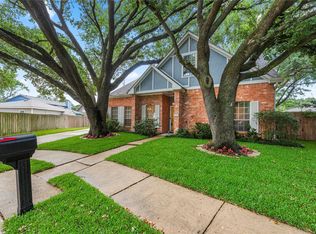 MLS ID #67452503, Christopher Longwell, Keller Williams Realty Professionals. HAR
