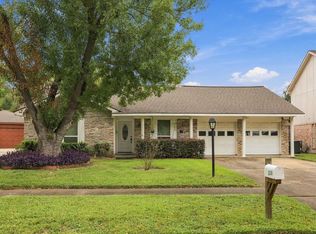
Welcome to 12322 Vanderheath Dr. in Glenshire! Beautifully maintained 3/2 home blends comfort, charm & updates. Inviting living & dining areas feature decorative crown molding, a bay window & abundant natural light through dual-pane windows w/custom treatments. Ample family room showcases a vaulted, beamed ceiling, gas-log fireplace, built-ins, & views of the resurfaced pool. The bright kitchen offers granite countertops, pantry, breakfast nook & bar, cooktop, wall oven & dishwasher. Spacious primary suite includes custom window treatments & ensuite bath w/shower & vanity area. Step outside to enjoy a private yard, wrap-around terrace, outdoor grill, misting system, sprinkler system, front & back yards, & resurfaced pool, perfect for relaxing or entertaining. Highlights include a recent roof, whole-house generator, repaved driveway, updated electrical panels, rain gutters, security system & utility room. Location, Location! Easy access to 59/I-69, Beltway 8 & the Medical Center.
For sale
Price cut: $10K (9/23)
$289,000
12322 Vanderheath Dr, Houston, TX 77031
3beds
1,787sqft
Single Family Residence
Built in 1974
7,649 Square Feet Lot
$281,500 Zestimate®
$162/sqft
$48/mo HOA
What's special
Gas-log fireplacePrivate yardWrap-around terraceOutdoor grillMisting systemRepaved drivewayCustom window treatments
- 47 days
- 589
- 43
Zillow last checked:
Listing updated:
Listed by:
Jane Straw TREC #0682943 713-392-9846,
Coldwell Banker Realty - Bellaire-Metropolitan
Source: HAR,MLS#: 54313467
Facts & features
Interior
Bedrooms & bathrooms
- Bedrooms: 3
- Bathrooms: 2
- Full bathrooms: 2
Primary bedroom
- Level: First
- Area: 210
- Dimensions: 15 x 14
Bedroom
- Level: First
- Area: 144
- Dimensions: 12 x 12
Bedroom
- Level: First
- Area: 143
- Dimensions: 13 x 11
Breakfast
- Level: First
- Area: 56
- Dimensions: 7 x 8
Dining room
- Level: First
- Area: 110
- Dimensions: 10 x 11
Family room
- Level: First
- Area: 323
- Dimensions: 17 x 19
Kitchen
- Level: First
- Area: 72
- Dimensions: 12 x 6
Living room
- Level: First
- Area: 90
- Dimensions: 9 x 10
Utility room
- Level: First
- Area: 36
- Dimensions: 6 x 6
Heating
- Natural Gas
Cooling
- Ceiling Fan(s), Electric
Appliances
- Included: Disposal, Electric Oven, Microwave, Electric Cooktop, Dishwasher
Features
- All Bedrooms Down
- Number of fireplaces: 1
- Fireplace features: Gas Log
Interior area
- Total structure area: 1,787
- Total interior livable area: 1,787 sqft
Property
Parking
- Total spaces: 2
- Parking features: Detached, Garage Door Opener
- Garage spaces: 2
Features
- Stories: 1
- Has private pool: Yes
- Pool features: In Ground
Lot
- Size: 7,649 Square Feet
- Features: Cul-De-Sac, Subdivided, 0 Up To 1/4 Acre
Details
- Parcel number: 1059200000013
Construction
Type & style
- Home type: SingleFamily
- Architectural style: Traditional
- Property subtype: Single Family Residence
Materials
- Brick, Other
- Foundation: Slab
- Roof: Composition
Condition
- New construction: No
- Year built: 1974
Utilities & green energy
- Sewer: Public Sewer
- Water: Public
Community & HOA
Community
- Subdivision: Glenshire
HOA
- Has HOA: Yes
- Amenities included: Clubhouse, Park, Party Room, Picnic Area, Playground, Pool, Tennis Court(s)
- HOA fee: $580 annually
Location
- Region: Houston
Financial & listing details
- Price per square foot: $162/sqft
- Tax assessed value: $276,118
- Annual tax amount: $6,144
- Date on market: 9/3/2026
- Ownership: Full Ownership
- Road surface type: Concrete
Estimated market value
$281,500
$267,000 - $296,000
$2,638/mo
Price history
| Date | Event | Price |
|---|---|---|
| 9/23/2026 | Price change | $289,000-3.3%$162/sqft |
Source:  HAR #54313467 Report a problem HAR #54313467 Report a problem | ||
| 9/3/2026 | Listed for sale | $299,000+106.3%$167/sqft |
Source: HAR #54313467 Report a problem | ||
| 7/21/2011 | Sold | -- |
Source: Agent Provided Report a problem | ||
| 6/9/2011 | Price change | $144,900-1.8%$81/sqft |
Source: United, Realtors #95659258 Report a problem | ||
| 5/18/2011 | Listed for sale | $147,500$83/sqft |
Source: Coldwell Banker United, REALTORS #95659258 Report a problem | ||
Public tax history
| Year | Property taxes | Tax assessment |
|---|---|---|
| 2025 | $93 -87.3% | $276,118 +3.4% |
| 2024 | $730 | $267,017 -0.2% |
| 2023 | -- | $267,490 +13.6% |
| 2022 | $3,399 | $235,552 +16.8% |
| 2021 | -- | $201,685 +13% |
| 2020 | $3,151 +0.8% | $178,453 +1.6% |
| 2019 | $3,126 +2.8% | $175,575 +6.7% |
| 2018 | $3,040 | $164,546 |
| 2017 | $3,040 +7.8% | $164,546 +7.2% |
| 2016 | $2,819 +12.2% | $153,525 +8.4% |
| 2015 | $2,513 | $141,642 +8.7% |
| 2014 | $2,513 | $130,270 +14.3% |
| 2013 | -- | $114,008 -7.3% |
| 2012 | -- | $122,952 +6.7% |
| 2011 | -- | $115,196 |
| 2010 | -- | $115,196 |
| 2009 | -- | $115,196 -7.9% |
| 2007 | -- | $125,022 +6.2% |
| 2006 | -- | $117,700 |
| 2005 | -- | $117,700 |
| 2004 | -- | $117,700 +4.1% |
| 2003 | -- | $113,100 +9.9% |
| 2002 | -- | $102,900 +9.9% |
| 2001 | -- | $93,600 +10% |
| 2000 | -- | $85,100 |
Find assessor info on the county website
Monthly payment
Est. payment
Payment breakdown
Explore the cost of this home by adjusting the details. Changes won't be saved.Climate risks
Neighborhood: Greater Fondren Southwest
Nearby schools
Schools provided by the listing agent
- Elementary: Bell Elementary School (Houston)
- Middle: Welch Middle School
- High: Westbury High School
Source: HAR. This data may not be complete. We recommend contacting the local school district to confirm school assignments for this home.

Similar homes
- $269,0003 bd2 ba1.7k sqft12503 Millbanks Dr, Houston, TX 77031For Sale
 MLS ID #26150401, Melissa Rey, Step Real Estate. HAR
 - $299,0004 bd2 ba2.3k sqft10831 Valley Hills Dr, Houston, TX 77071For Sale
 MLS ID #95008850, Doug English, Doug English Properties. HAR
 - $319,0004 bd3 ba2.4k sqft8923 Haverstock Dr, Houston, TX 77031For Sale
 MLS ID #80661405, Prince Emodi, Keller Williams Signature. HAR
 - $279,9003 bd2 ba1.9k sqft9618 Caraway Ln, Houston, TX 77036For Sale
 MLS ID #97379638, Cherrelle Barnez, RE/MAX Dominion, LLC. HAR
