Welcome to 7307 La Granada Dr., This cozy and charming home has been thoughtfully updated with new kitchen countertops, bathrooms, flooring and fresh paint throughout. Rustic, terracotta-style tile flows throughout the living room, kitchen and formal dining room. Kitchen granite countertops showcase a warm, natural tone with white cabinets.
Step outside to a spacious backyard with a covered patio, perfect for morning coffee or evening get-togethers, plus a dedicated movie room in the back for cozy nights in or entertaining friends.
Set in the established neighborhood of Mission Bend, zoned to excellent Fort Bend ISD schools, and easy on the commute — about 10 minutes to I-10 and Beltway 8, and just 5 minutes to Highway 6. This home has been loved by the same owners for 20 years and it shows. It's a must see!
For sale
Price cut: $6K (10/23)
$274,000
7307 La Granada Dr, Houston, TX 77083
4beds
2,094sqft
Single Family Residence
Built in 1979
7,048 Square Feet Lot
$268,100 Zestimate®
$131/sqft
$23/mo HOA
What's special
Spacious backyardFresh paint throughoutCovered patioDedicated movie roomCozy and charming home
- 61 days
- 126
- 5
Zillow last checked:
Listing updated:
Listed by:
Tricia Mercado TREC #0762602 713-560-8043,
Karen Davis Properties
Source: HAR,MLS#: 23103485
Facts & features
Interior
Bedrooms & bathrooms
- Bedrooms: 4
- Bathrooms: 3
- Full bathrooms: 3
Primary bedroom
- Level: First
- Area: 255
- Dimensions: 15x17
Bedroom
- Level: First
- Area: 143
- Dimensions: 13x11
Bedroom
- Level: First
- Area: 160
- Dimensions: 16x10
Bedroom
- Level: First
- Area: 204
- Dimensions: 17x12
Heating
- Electric
Cooling
- Electric
Appliances
- Included: Disposal, Electric Oven, Microwave, Electric Range, Dishwasher
- Laundry: Electric Dryer Hookup, Washer Hookup
Features
- Primary Bed - 1st Floor
- Flooring: Tile
- Number of fireplaces: 1
- Fireplace features: Free Standing
Interior area
- Total structure area: 2,094
- Total interior livable area: 2,094 sqft
Property
Parking
- Total spaces: 1
- Parking features: Attached
- Attached garage spaces: 1
Features
- Stories: 1
- Patio & porch: Covered
- Exterior features: Back Green Space
- Fencing: Back Yard
Lot
- Size: 7,048 Square Feet
- Features: Back Yard, Other, 0 Up To 1/4 Acre
Details
- Parcel number: 5020060280170907
Construction
Type & style
- Home type: SingleFamily
- Architectural style: Traditional
- Property subtype: Single Family Residence
Materials
- Brick, Wood Siding
- Foundation: Slab
- Roof: Composition
Condition
- New construction: No
- Year built: 1979
Utilities & green energy
- Water: Public
Community & HOA
Community
- Subdivision: Mission Bend Sec 6
HOA
- Has HOA: Yes
- HOA fee: $275 annually
Location
- Region: Houston
Financial & listing details
- Price per square foot: $131/sqft
- Tax assessed value: $288,015
- Annual tax amount: $5,259
- Date on market: 9/15/2026
- Listing terms: Cash,Conventional,FHA
- Ownership: Full Ownership
Estimated market value
$268,100
$255,000 - $282,000
$1,945/mo
Price history
| Date | Event | Price |
|---|---|---|
| 10/23/2026 | Price change | $274,000-2.1%$131/sqft |
Source:  HAR #23103485 Report a problem | ||
| 9/15/2026 | Listed for sale | $280,000$134/sqft |
Source: HAR #23103485 Report a problem | ||
Public tax history
| Year | Property taxes | Tax assessment |
|---|---|---|
| 2025 | $549 -54.2% | $256,457 +10% |
| 2024 | $1,198 -40% | $233,143 +10% |
| 2023 | $1,996 -21.8% | $211,948 +10% |
| 2022 | $2,553 -0.8% | $192,680 +10% |
| 2021 | $2,573 +9.5% | $175,160 +10% |
| 2020 | $2,350 +2.7% | $159,240 +4.9% |
| 2019 | $2,290 +10.2% | $151,750 +10% |
| 2018 | $2,078 +0.8% | $137,950 +9.7% |
| 2017 | $2,062 | $125,700 +10% |
| 2016 | $2,062 +35% | $114,270 +10% |
| 2015 | $1,527 +1.5% | $103,880 +10% |
| 2014 | $1,505 | $94,440 +9.9% |
| 2013 | -- | $85,950 -6.3% |
| 2012 | -- | $91,750 +0.3% |
| 2011 | -- | $91,490 |
| 2010 | -- | $91,490 -2.5% |
| 2009 | -- | $93,790 -10.9% |
| 2008 | -- | $105,300 +10% |
| 2007 | -- | $95,730 +1.8% |
| 2006 | -- | $94,030 |
| 2005 | -- | $94,030 +3.2% |
| 2004 | -- | $91,110 |
| 2003 | -- | -- |
| 2002 | -- | -- |
| 2001 | -- | -- |
| 2000 | -- | -- |
Find assessor info on the county website
Monthly payment
Est. payment
Payment breakdown
Explore the cost of this home by adjusting the details. Changes won't be saved.Climate risks
Neighborhood: Mission Bend
Nearby schools
Schools provided by the listing agent
- Elementary: Mission Bend Elementary School
- Middle: Hodges Bend Middle School
- High: Bush High School
Source: HAR. This data may not be complete. We recommend contacting the local school district to confirm school assignments for this home.
Similar homes
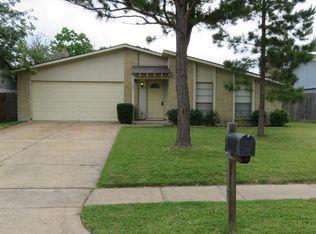
- $285,0004 bd3 ba2.1k sqft6714 Winkleman Rd, Houston, TX 77083For Sale
 MLS ID #12505280, Anh Tran Truong, Keller Williams Signature. HAR
- $339,9004 bd3 ba2.4k sqft14943 Tramore Dr, Houston, TX 77083For Sale
 MLS ID #41546015, Omar Bitar, BITAR REAL ESTATE CONSULTANTS. HAR
- $314,9004 bd3 ba2.2k sqft15455 Empanada Dr, Houston, TX 77083For Sale
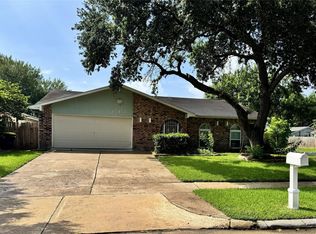 MLS ID #18127243, Chandresh Patel, Chandresh K. Patel. HAR
- $319,9004 bd3 ba2.1k sqft9115 Chesney Downs Dr, Houston, TX 77083For Sale
 MLS ID #19976622, Virginia Martin, Grove Realty. HAR
