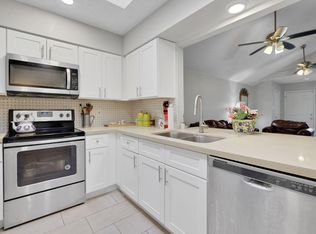
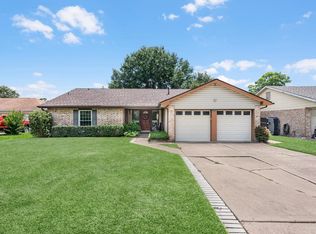
Charming and well-maintained home offering comfort, space, and convenience in an ideal location. Inside, you’ll find fresh new carpet and a functional layout with inviting living areas, abundant natural light, and timeless character throughout. The kitchen features recent stainless steel appliances, and the washer and dryer are included for added ease. Step outside to a standout feature—a huge rear patio that has been recently repaved, perfect for entertaining, relaxing, or enjoying year-round outdoor living. Ideally situated just one minute from the Westpark Tollway for an easy commute, and within walking distance to both the elementary and high school, this home offers exceptional accessibility. As an added bonus, all furniture can be included or removed based on buyer preference, making this a truly flexible opportunity.
For sale
Price cut: $30.9K (7/9)
$259,000
6230 Knollwest Dr, Houston, TX 77072
3beds
1,651sqft
:
Get pre-qualified$2,099/mo
Single Family Residence
Built in 1973
7,701 Square Feet Lot
$247,600 Zestimate®
$157/sqft
$14/mo HOA
What's special
Abundant natural lightFresh new carpetRecent stainless steel appliancesTimeless character throughoutFunctional layout
- 126 days |
- 241 |
- 8 |
Zillow last checked:
Listing updated:
Listed by:
Rory Higgins TREC #0598541 713-806-4720,
Castle Team
Source: HAR,MLS#: 70683182
Facts & features
Interior
Bedrooms & bathrooms
- Bedrooms: 3
- Bathrooms: 2
- Full bathrooms: 2
Rooms
- Room types: Family Room
Primary bedroom
- Level: First
- Area: 192
- Dimensions: 12 x 16
Bedroom
- Level: First
- Area: 117
- Dimensions: 9 x 13
Bedroom
- Level: First
- Area: 210
- Dimensions: 15 x 14
Breakfast
- Level: First
- Area: 81
- Dimensions: 9 x 9
Other
- Level: First
- Area: 798
- Dimensions: 42 x 19
Family room
- Level: First
- Area: 255
- Dimensions: 15 x 17
Kitchen
- Level: First
- Area: 108
- Dimensions: 9 x 12
Living room
- Level: First
- Area: 170
- Dimensions: 10 x 17
Heating
- Electric
Cooling
- Ceiling Fan(s), Electric
Appliances
- Included: Disposal, Dryer, Refrigerator, Washer, Electric Oven, Oven, Electric Range, Dishwasher
- Laundry: Electric Dryer Hookup, Washer Hookup
Features
- All Bedrooms Down, Primary Bed - 1st Floor, Walk-In Closet(s)
- Windows: Window Coverings
- Number of fireplaces: 1
Interior area
- Total structure area: 1,651
- Total interior livable area: 1,651 sqft
Property
Parking
- Total spaces: 2
- Parking features: Attached, Double-Wide Driveway
- Attached garage spaces: 2
Features
- Stories: 1
- Patio & porch: Covered, Porch, Screened
- Fencing: Back Yard,Full
Lot
- Size: 7,701 Square Feet
- Features: Back Yard, Corner Lot, Subdivided, 0 Up To 1/4 Acre
Details
- Parcel number: 1034480000026
Construction
Type & style
- Home type: SingleFamily
- Architectural style: Traditional
- Property subtype: Single Family Residence
Materials
- Brick
- Foundation: Slab
- Roof: Composition
Condition
- New construction: No
- Year built: 1973
Utilities & green energy
- Sewer: Public Sewer
- Water: Public
Green energy
- Energy efficient items: Thermostat
Community & HOA
Community
- Subdivision: Leawood West
HOA
- Has HOA: Yes
- HOA fee: $168 annually
Location
- Region: Houston
Financial & listing details
- Price per square foot: $157/sqft
- Tax assessed value: $270,196
- Annual tax amount: $3,859
- Date on market: 3/27/2026
- Listing terms: Cash,Conventional,FHA,VA Loan
- Ownership: Full Ownership
- Road surface type: Concrete, Curbs, Gutters
Estimated market value
$247,600
$235,000 - $260,000
$1,691/mo
Price history
| Date | Event | Price |
|---|---|---|
| 7/9/2026 | Price change | $259,000-10.7%$157/sqft |
Source:  HAR #70683182 Report a problem HAR #70683182 Report a problem | ||
| 6/19/2026 | Price change | $289,900-3.3%$176/sqft |
Source: HAR #70683182 Report a problem | ||
| 4/7/2026 | Price change | $299,900-4.8%$182/sqft |
Source: HAR #70683182 Report a problem | ||
| 3/27/2026 | Listed for sale | $315,000$191/sqft |
Source: HAR #70683182 Report a problem | ||
Public tax history
| Year | Property taxes | Tax assessment |
|---|---|---|
| 2025 | $7 | $270,196 +18.2% |
| 2024 | -- | $228,512 |
| 2023 | -- | $228,512 +6.4% |
| 2022 | -- | $214,713 +31.4% |
| 2021 | -- | $163,417 +21% |
| 2020 | -- | $135,000 +3.8% |
| 2019 | $998 -36.9% | $130,000 +18.2% |
| 2018 | $1,581 | $110,000 |
| 2017 | $1,581 +13.2% | $110,000 -1.2% |
| 2016 | $1,396 +12.4% | $111,325 +16.3% |
| 2015 | $1,242 | $95,706 +59.5% |
| 2014 | $1,242 | $60,000 -11.2% |
| 2013 | -- | $67,574 -15.5% |
| 2012 | -- | $80,000 |
| 2011 | -- | $80,000 -21.6% |
| 2010 | -- | $102,000 -2.9% |
| 2009 | -- | $105,000 -3.9% |
| 2007 | -- | $109,316 +7.1% |
| 2006 | -- | $102,079 +3.3% |
| 2005 | -- | $98,780 +1.9% |
| 2004 | -- | $96,900 +10% |
| 2003 | -- | $88,100 +10% |
| 2002 | -- | $80,100 -0.9% |
| 2001 | -- | $80,800 +9.9% |
| 2000 | -- | $73,500 |
Find assessor info on the county website
Monthly payment
Est. payment
Payment breakdown
Explore the cost of this home by adjusting the details. Changes won't be saved.Climate risks
Neighborhood: Alief
Nearby schools
GreatSchools rating
- 3/10Mahanay Elementary SchoolGrades: PK-4Distance: 0.3 mi
- 4/10O'Donnell Middle SchoolGrades: 7-8Distance: 1.3 mi
- 3/10Elsik High SchoolGrades: 9-12Distance: 0.5 mi
Schools provided by the listing agent
- Elementary: Mahanay Elementary School
- Middle: O'donnell Middle School
- High: Aisd Draw
Source: HAR. This data may not be complete. We recommend contacting the local school district to confirm school assignments for this home.
- $220,0004 bd2 ba1.5k sqft6226 Knollwest Dr, Houston, TX 77072Off Market
- $214,3003 bd2 ba1.3k sqft6239 S Briar Knoll Dr, Houston, TX 77072Off Market
- $216,3003 bd2 ba1.6k sqft6235 S Briar Knoll Dr, Houston, TX 77072Off Market
- $222,0003 bd2 ba1.6k sqft6222 Knollwest Dr, Houston, TX 77072Off Market
- $135,6003 bd2 ba1.1k sqft13125 High Star Dr, Houston, TX 77072Off Market
- $227,3004 bd2 ba1.5k sqft6231 S Briar Knoll Dr, Houston, TX 77072Off Market
- $116,2002 bd1 ba984 sqft13113 High Star Dr, Houston, TX 77072Off Market
- $207,6003 bd2 ba1.6k sqft6231 Knollwest Dr, Houston, TX 77072Off Market
A local agent can set up tours, give advice and negotiate with sellers.
Similar homes
- $265,0003 bd2 ba1.4k sqft1912 Trixie Ln, Houston, TX 77042For Sale
 MLS ID #86892559, Shelli Underwood, Keller Williams Realty Northeast. HAR
 - $282,0004 bd6 ba2.2k sqft11219 Concho St, Houston, TX 77072For Sale
 MLS ID #3764237, Elmer Garcia, Realm Real Estate Professionals - Katy. HAR
 - $265,0003 bd3 ba2.3k sqft4131 Club Valley Dr, Houston, TX 77082For Sale
 MLS ID #29537776, Ashley Rodriguez, Relive Realty LLC. HAR
 - $245,0003 bd2 ba2k sqft2934 Ashford Trail Dr, Houston, TX 77082For Sale
 MLS ID #19666757, Kelly Simon, KSP. HAR
 - $279,9003 bd2 ba1.5k sqft13823 Wickersham Ln, Houston, TX 77077For SaleMLS ID #49317845, Karen Osenbaugh, Osenbaugh, REALTORS. HAR
- $268,0003 bd2 ba1.6k sqft16134 Beechnut St, Houston, TX 77083For SaleMLS ID #64560674, Lance Loken, Keller Williams Platinum. HAR
- $242,0003 bd2 ba1.6k sqft9231 Homeland Dr, Houston, TX 77083For SaleMLS ID #30391697, Ashley Sansoni, Keller Williams Realty Professionals. HAR
- $290,0003 bd2 ba1.6k sqft7614 Childersburg Ct, Richmond, TX 77407For SaleMLS ID #4636531, Jesus Rodriguez, Alumbra International Properties. HAR
- $284,9903 bd3 ba2.1k sqft15619 Beechnut St, Houston, TX 77083For SaleMLS ID #73968493, Celeste Batres, Realty Of America, LLC. HAR
- $234,9003 bd2 ba1.6k sqft17602 Kakerglen Ct, Houston, TX 77084For SaleMLS ID #39368722, Claire McCallum, McCallum Realty. HAR
- $222,0003 bd2 ba1.4k sqft13835 Walnut Hollow Ln, Houston, TX 77082For SaleMLS ID #92226937, Jared Turner, Turner Mangum,LLC. HAR
- $299,0003 bd2 ba1.7k sqft12906 Sandri Ln, Houston, TX 77077For SaleMLS ID #34533524, Tracie Pierce, Better Homes and Gardens Real Estate Gary Greene - Memorial. HAR
- $270,0004 bd2 ba1.8k sqft9314 Vickijohn Dr, Houston, TX 77031For SaleMLS ID #17937702, James Brown, eXp Realty LLC. HAR
- $265,0003 bd2 ba1.8k sqft6839 Silver Star Dr, Houston, TX 77086For SaleMLS ID #32364012, Lynnette Gronewold, RE/MAX Partners. HAR
- $219,9003 bd2 ba1.2k sqft7410 Tetela Dr, Houston, TX 77083For SaleMLS ID #71936599, Andres Jones, Next Trend Realty LLC. HAR
- $295,0003 bd2 ba2k sqft10431 Odessa Dr, Sugar Land, TX 77498For SaleMLS ID #71883024, Amin Dawood, Keller Williams Signature. HAR
- $249,9003 bd2 ba1.4k sqft24118 Nomini Hall Ln, Katy, TX 77493For SaleMLS ID #96264580, Claudia Gilbert, Veronica Mendoza Realty, LLC.. HAR
- $257,8053 bd2 ba1.6k sqft8638 Lake Crystal Dr, Houston, TX 77095For SaleMLS ID #57603244, Diana Alderman, Hearthstone Realty. HAR
- $325,0003 bd3 ba1.9k sqft1534 Beaconshire Rd, Houston, TX 77077For SaleMLS ID #7053995, Ina Perlman, Martha Turner Sotheby's International Realty. HAR
- $259,9993 bd2 ba1.4k sqft11431 Bonaparte Dr, Cypress, TX 77429For SaleMLS ID #6124055, Linda Aber, Keller Williams Memorial. HAR
