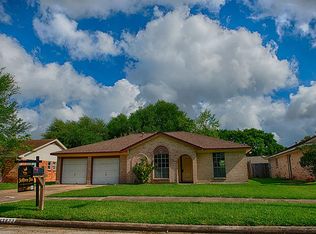
Step into this inviting home through mahogany double doors with beautiful glass insets, featuring the Texas Star. A spacious den with a fireplace welcomes you, while the updated kitchen with a breakfast bar overlooks the living area. The hall bath has been renovated, showcasing a shower, granite countertops, and elegant hardware. Enjoy outdoor living with two decks in the backyard. Conveniently located near Hwy 6, Westheimer, I10, and Beltway 8, this property offers 3 bedrooms, 2 bathrooms, 1575 sq ft of living space, and a 7260 sq ft lot. Don't miss out on this charming retreat! List of updates attached. This property has never flooded.
For sale
$269,000
13823 Wickersham Ln, Houston, TX 77077
3beds
1,575sqft
Single Family Residence
Built in 1972
7,261 Square Feet Lot
$260,000 Zestimate®
$171/sqft
$51/mo HOA
What's special
- 52 days
- 179
- 8
Zillow last checked:
Listing updated:
Listed by:
Karen Osenbaugh TREC #0389527 281-460-9353,
Osenbaugh, REALTORS
Source: HAR,MLS#: 97449660
Facts & features
Interior
Bedrooms & bathrooms
- Bedrooms: 3
- Bathrooms: 2
- Full bathrooms: 2
Primary bedroom
- Level: First
- Area: 189.24
- Dimensions: 16.6x11.4
Bedroom
- Level: First
- Area: 154
- Dimensions: 14x11
Bedroom
- Level: First
- Area: 121
- Dimensions: 11x11
Other
- Level: First
- Area: 62.7
- Dimensions: 11x5.7
Other
- Level: First
- Area: 81.9
- Dimensions: 11.7x7
Breakfast
- Level: First
- Area: 99
- Dimensions: 11x9
Den
- Level: First
- Area: 300
- Dimensions: 20x15
Kitchen
- Level: First
- Area: 123.76
- Dimensions: 13.6x9.10
Heating
- Electric
Cooling
- Ceiling Fan(s), Electric
Appliances
- Included: Disposal, Refrigerator, Electric Oven, Microwave, Electric Cooktop, Dishwasher
- Laundry: Electric Dryer Hookup, Washer Hookup
Features
- Crown Molding, All Bedrooms Down
- Flooring: Tile
- Windows: Window Coverings
- Number of fireplaces: 1
- Fireplace features: Wood Burning
Interior area
- Total structure area: 1,575
- Total interior livable area: 1,575 sqft
Property
Parking
- Total spaces: 2
- Parking features: Attached, Garage Door Opener
- Attached garage spaces: 2
Features
- Stories: 1
- Patio & porch: Patio/Deck
- Fencing: Back Yard
Lot
- Size: 7,261 Square Feet
- Features: Subdivided, 0 Up To 1/4 Acre
Details
- Parcel number: 1005280000023
Construction
Type & style
- Home type: SingleFamily
- Architectural style: Ranch
- Property subtype: Single Family Residence
Materials
- Brick, Wood Siding
- Foundation: Slab
- Roof: Composition
Condition
- New construction: No
- Year built: 1972
Utilities & green energy
- Sewer: Public Sewer
- Water: Public
Community & HOA
Community
- Features: Subdivision Tennis Court
- Subdivision: Briar Village
HOA
- Has HOA: Yes
- Amenities included: Clubhouse, Playground, Pool
- HOA fee: $610 annually
Location
- Region: Houston
Financial & listing details
- Price per square foot: $171/sqft
- Tax assessed value: $235,005
- Annual tax amount: $4,894
- Date on market: 8/14/2026
- Listing terms: Cash,Conventional,FHA,VA Loan
- Ownership: Full Ownership
- Road surface type: Concrete, Curbs, Gutters
Estimated market value
$260,000
$247,000 - $273,000
$2,047/mo
Price history
| Date | Event | Price |
|---|---|---|
| 8/14/2026 | Listed for sale | $269,000-3.9%$171/sqft |
Source:  HAR #97449660 Report a problem HAR #97449660 Report a problem | ||
| 8/13/2026 | Listing removed | $279,900$178/sqft |
Source: HAR #49317845 Report a problem | ||
| 5/13/2026 | Listed for sale | $279,900$178/sqft |
Source: HAR #49317845 Report a problem | ||
| 5/13/2026 | Listing removed | $279,900$178/sqft |
Source: HAR #62386884 Report a problem | ||
| 5/12/2026 | Price change | $279,900-3.1%$178/sqft |
Source: HAR #62386884 Report a problem | ||
| 4/10/2026 | Listed for sale | $289,000$183/sqft |
Source: HAR #62386884 Report a problem | ||
| 4/7/2026 | Pending sale | $289,000$183/sqft |
Source: HAR #62386884 Report a problem | ||
| 1/6/2026 | Listed for sale | $289,000-3.3%$183/sqft |
Source: HAR #62386884 Report a problem | ||
| 1/6/2026 | Listing removed | $299,000$190/sqft |
Source: HAR #89367435 Report a problem | ||
| 10/29/2025 | Price change | $299,000-6.6%$190/sqft |
Source: HAR #89367435 Report a problem | ||
| 10/7/2025 | Listed for sale | $320,000$203/sqft |
Source: HAR #89367435 Report a problem | ||
Public tax history
| Year | Property taxes | Tax assessment |
|---|---|---|
| 2025 | $58 -97.8% | $235,005 +10.5% |
| 2024 | $2,697 0% | $212,648 -8.9% |
| 2023 | $2,698 -13.8% | $233,318 +16.2% |
| 2022 | $3,132 | $200,822 +8.9% |
| 2021 | -- | $184,484 +1.5% |
| 2020 | $3,216 -1% | $181,845 |
| 2019 | $3,248 +11.8% | $181,845 +1.5% |
| 2018 | $2,905 | $179,191 |
| 2017 | $2,905 +11% | $179,191 +4.3% |
| 2016 | $2,616 +15.1% | $171,785 +2.7% |
| 2015 | $2,273 | $167,286 +11.9% |
| 2014 | $2,273 | $149,560 +38.7% |
| 2013 | -- | $107,835 |
| 2012 | -- | $107,835 -13.1% |
| 2011 | -- | $124,143 |
| 2010 | -- | $124,143 -10.3% |
| 2009 | -- | $138,369 +5.8% |
| 2007 | -- | $130,735 +7% |
| 2006 | -- | $122,200 |
| 2005 | -- | $122,200 +2.6% |
| 2004 | -- | $119,100 +10% |
| 2003 | -- | $108,300 +9.9% |
| 2002 | -- | $98,500 +1.7% |
| 2001 | -- | $96,900 +10% |
| 2000 | -- | $88,100 |
Find assessor info on the county website
Monthly payment
Est. payment
Payment breakdown
Explore the cost of this home by adjusting the details. Changes won't be saved.Climate risks
Neighborhood: Eldridge - West Oaks
Nearby schools
Schools provided by the listing agent
- Elementary: Daily Elementary School
- Middle: West Briar Middle School
- High: Westside High School
Source: HAR. This data may not be complete. We recommend contacting the local school district to confirm school assignments for this home.

Similar homes
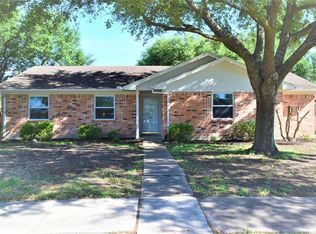
- $335,0003 bd2 ba1.9k sqft14319 Ella Lee Ln, Houston, TX 77077For Sale
 MLS ID #67198461, Rylie Schroeder, SERHANT.. HAR
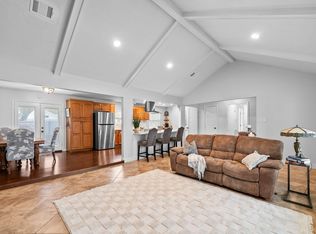
 - $324,0004 bd2 ba1.8k sqft2210 Joel Wheaton Rd, Houston, TX 77077For Sale
 MLS ID #29014465, Velvet Harris, Better Homes and Gardens Real Estate Gary Greene - Cypress. HAR
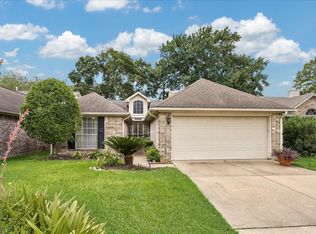
 - $294,0003 bd2 ba1.7k sqft12906 Sandri Ln, Houston, TX 77077For Sale
 MLS ID #34533524, Tracie Pierce, Better Homes and Gardens Real Estate Gary Greene - Memorial. HAR
 - $250,0003 bd2 ba1.8k sqft15727 Beechnut St, Houston, TX 77083For Sale
 MLS ID #83495331, Norberto Lopez, Keller Williams Signature. HAR
