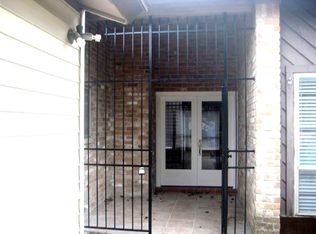
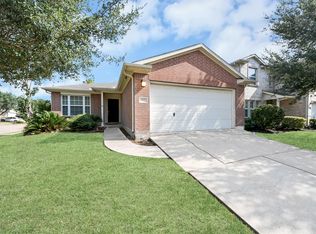
An excellent opportunity for a first-time homebuyer, this 3-bedroom, 2-bath home offers a generous floor plan and an impressive list of updates. Major improvements include recent roof, A/C & heating systems, complete PEX plumbing repipe, gutters, partial fencing, kitchen appliances and primary bath updates, along with a recently poured back patio and screened-in porch. The kitchen features abundant cabinet and counter space with a dedicated dining area. The large den stands out with a vaulted ceiling, skylight, classic brick fireplace, built-ins and wet bar. The primary bedroom includes an ensuite bath with soaking tub. Surrounded by privacy fencing, the large backyard provides an inviting setting for outdoor dining, with a large storage shed for added convenience. Solar panels add energy efficiency. Conveniently located near Sugar Land with quick access to Westpark Tollway & Beltway 8. Zoned to Fort Bend ISD.
For sale
$250,000
15727 Beechnut St, Houston, TX 77083
3beds
1,829sqft
Single Family Residence
Built in 1978
8,337 Square Feet Lot
$-- Zestimate®
$137/sqft
$43/mo HOA
What's special
- 1 day
- 192
- 26
Likely to sell faster than
Zillow last checked:
Listing updated:
Listed by:
Norberto Lopez TREC #0410012 281-804-9906,
Keller Williams Signature
Source: HAR,MLS#: 83495331
Facts & features
Interior
Bedrooms & bathrooms
- Bedrooms: 3
- Bathrooms: 2
- Full bathrooms: 2
Primary bedroom
- Level: First
- Area: 221
- Dimensions: 17x13
Bedroom
- Level: First
- Area: 132
- Dimensions: 12x11
Bedroom
- Level: First
- Area: 156
- Dimensions: 13x12
Other
- Level: First
- Area: 66
- Dimensions: 11x6
Breakfast
- Level: First
- Area: 104
- Dimensions: 13x8
Den
- Level: First
- Area: 378
- Dimensions: 21x18
Kitchen
- Level: First
- Area: 110
- Dimensions: 11x10
Primary bath
- Level: First
- Area: 66
- Dimensions: 11x6
Heating
- Natural Gas, Solar
Cooling
- Ceiling Fan(s), Electric, Solar Assisted
Appliances
- Included: Disposal, Electric Oven, Freestanding Oven, Oven, Electric Cooktop, Dishwasher
- Laundry: Electric Dryer Hookup, Gas Dryer Hookup, Washer Hookup
Features
- Formal Entry/Foyer, High Ceilings, Prewired for Alarm System, Wet Bar, All Bedrooms Down, En-Suite Bath, Sitting Area, Walk-In Closet(s)
- Flooring: Laminate, Tile
- Windows: Window Coverings
- Number of fireplaces: 1
- Fireplace features: Gas, Gas Log
Interior area
- Total structure area: 1,829
- Total interior livable area: 1,829 sqft
Property
Parking
- Total spaces: 2
- Parking features: Attached, Additional Parking, Garage Door Opener
- Attached garage spaces: 2
Features
- Stories: 1
- Patio & porch: Covered, Patio/Deck, Porch, Screened
- Exterior features: Side Yard
- Has private pool: Yes
- Pool features: Above Ground, Vinyl
- Fencing: Back Yard
Lot
- Size: 8,337 Square Feet
- Features: Back Yard, Build Line Restricted, Subdivided, 0 Up To 1/4 Acre
Details
- Additional structures: Shed(s)
- Parcel number: 5030020210260907
Construction
Type & style
- Home type: SingleFamily
- Architectural style: Traditional
- Property subtype: Single Family Residence
Materials
- Batts Insulation, Blown-In Insulation, Brick, Cement Siding
- Foundation: Slab
- Roof: Composition,Energy Star/Reflective Roof
Condition
- New construction: No
- Year built: 1978
Utilities & green energy
- Sewer: Public Sewer
- Water: Public, Water District
Green energy
- Energy efficient items: Attic Vents, Thermostat, HVAC>15 SEER, Exposure/Shade
Community & HOA
Community
- Features: Subdivision Tennis Court
- Security: Prewired for Alarm System
- Subdivision: Mission Bend San Miguel
HOA
- Has HOA: Yes
- Amenities included: Jogging Path, Park, Pool, Tennis Court(s)
- HOA fee: $516 annually
Location
- Region: Houston
Financial & listing details
- Price per square foot: $137/sqft
- Tax assessed value: $222,209
- Annual tax amount: $4,111
- Date on market: 10/1/2026
- Listing terms: Cash,Conventional,FHA,VA Loan
- Exclusions: None
- Ownership: Full Ownership
- Road surface type: Concrete, Curbs, Gutters
Estimated market value
Not available
Estimated sales range
Not available
$1,907/mo
Price history
| Date | Event | Price |
|---|---|---|
| 10/1/2026 | Listed for sale | $250,000-10.7%$137/sqft |
Source:  HAR #83495331 Report a problem HAR #83495331 Report a problem | ||
| 5/1/2025 | Listing removed | $1,850$1/sqft |
Source:  HAR #10138970 Report a problem HAR #10138970 Report a problem | ||
| 4/22/2025 | Listed for rent | $1,850$1/sqft |
Source: HAR #10138970 Report a problem | ||
| 3/6/2025 | Listed for sale | $280,000+51.4%$153/sqft |
Source: HAR #26011649 Report a problem | ||
| 2/11/2019 | Listing removed | $184,900$101/sqft |
Source: Century 21 Olympian Fine Homes #53916126 Report a problem | ||
| 2/11/2019 | Listed for sale | $184,900$101/sqft |
Source: Century 21 Olympian Fine Homes #53916126 Report a problem | ||
| 1/26/2019 | Sold | -- |
Source: Agent Provided Report a problem | ||
| 12/6/2018 | Pending sale | $184,900$101/sqft |
Source: CENTURY 21 Olympian #53916126 Report a problem | ||
| 10/7/2018 | Listed for sale | $184,900+54.1%$101/sqft |
Source: Century 21 Olympian Fine Homes #53916126 Report a problem | ||
| 7/9/2011 | Listing removed | $120,000$66/sqft |
Source: Champions Real Estate Group #33393704 Report a problem | ||
| 6/22/2011 | Listed for sale | $120,000$66/sqft |
Source: Champions Real Estate Group #33393704 Report a problem | ||
Public tax history
| Year | Property taxes | Tax assessment |
|---|---|---|
| 2025 | $406 -57.2% | $222,209 -7.5% |
| 2024 | $949 +8.5% | $240,137 +10% |
| 2023 | $875 -55.3% | $218,306 +10% |
| 2022 | $1,956 +3.9% | $198,460 +10% |
| 2021 | $1,882 -36.8% | $180,420 +7.7% |
| 2020 | $2,978 +3.3% | $167,470 +6.2% |
| 2019 | $2,884 +8.3% | $157,620 +9.6% |
| 2018 | $2,662 +2.8% | $143,760 +7.1% |
| 2017 | $2,590 | $134,180 +11.3% |
| 2016 | $2,590 +22.8% | $120,600 +9% |
| 2015 | $2,108 +14.8% | $110,650 +15.9% |
| 2014 | $1,836 | $95,470 +3% |
| 2013 | -- | $92,690 -6.2% |
| 2012 | -- | $98,770 +4.1% |
| 2011 | -- | $94,880 |
| 2010 | -- | $94,880 -3.9% |
| 2009 | -- | $98,760 -3.4% |
| 2008 | -- | $102,240 -2.7% |
| 2007 | -- | $105,100 +7.1% |
| 2006 | -- | $98,100 |
| 2005 | -- | $98,100 -0.7% |
| 2004 | -- | $98,820 |
| 2003 | -- | -- |
| 2002 | -- | -- |
| 2001 | -- | -- |
| 2000 | -- | -- |
Find assessor info on the county website
Monthly payment
Est. payment
Payment breakdown
Explore the cost of this home by adjusting the details. Changes won't be saved.Climate risks
Neighborhood: Mission Bend
Nearby schools
Schools provided by the listing agent
- Elementary: Mission Bend Elementary School
- Middle: Hodges Bend Middle School
- High: Bush High School
Source: HAR. This data may not be complete. We recommend contacting the local school district to confirm school assignments for this home.
Similar homes
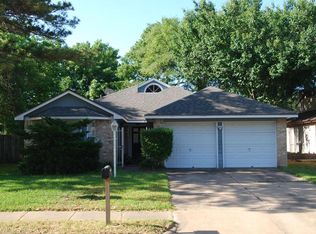
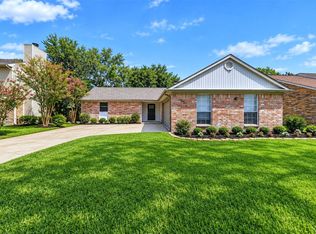
- $256,0003 bd2 ba1.5k sqft18046 Garden Manor Dr, Houston, TX 77084For Sale
 MLS ID #41123825, Elisa Gonzalez, eXp Realty LLC. HAR
 - $250,0003 bd2 ba1.4k sqft18142 Lake Bend Dr, Houston, TX 77084For Sale
 MLS ID #87547928, Crystal Loya-Herrera, Executive Texas Realty. HAR
 - $221,0003 bd3 ba2.1k sqft12414 Windy Wisp Ln, Houston, TX 77071For Sale
 MLS ID #11072422, Ann Marie Kraase, Keller Williams Memorial. HAR
 - $255,0003 bd2 ba1.4k sqft17918 Carroll Place Ln, Richmond, TX 77407For Sale
 MLS ID #74433764, Michael Collazo, Surge Realty. HAR
