Welcome to 12503 Millbanks Drive, a charming one-story brick home offering 3 bedrooms, 2 full bathrooms, and approximately 1,797 square feet of comfortable living space. Step inside to discover a spacious living area with a cozy fireplace, attractive laminate flooring, ceiling fans, and plenty of natural light. The home also features a dedicated dining space, a functional galley-style kitchen with generous cabinetry, and well-sized bedrooms that provide flexibility for family, guests, or a home office. Outside, enjoy a large, fully fenced backyard with plenty of room for entertaining, gardening, pets, or future outdoor improvements. A private driveway and detached two-car garage provide additional parking and storage. Conveniently located with easy access to Beltway 8 and W Bellfort Avenue, this property offers space, character, and an excellent opportunity to make it your own. Schedule your private showing today and imagine the possibilities!
For sale
Price cut: $16K (7/28)
$269,000
12503 Millbanks Dr, Houston, TX 77031
3beds
1,797sqft
:
Get pre-qualified$2,474/mo
Single Family Residence
Built in 1973
7,588 Square Feet Lot
$261,900 Zestimate®
$150/sqft
$550/mo HOA
What's special
Cozy fireplaceDetached two-car garageCharming one-story brick homeAttractive laminate flooringLarge fully fenced backyardCeiling fansDedicated dining space
- 40 days |
- 165 |
- 8 |
Zillow last checked:
Listing updated:
Listed by:
Melissa Rey TREC #0819288 832-837-0709,
Step Real Estate,
Ismenia Duran TREC #0818538 832-236-1353,
Step Real Estate
Source: HAR,MLS#: 26150401
Facts & features
Interior
Bedrooms & bathrooms
- Bedrooms: 3
- Bathrooms: 2
- Full bathrooms: 2
Primary bedroom
- Level: First
- Area: 120
- Dimensions: 10x12
Bedroom
- Level: First
- Area: 40
- Dimensions: 8x5
Bedroom
- Level: First
- Area: 40
- Dimensions: 8x5
Heating
- Electric
Cooling
- Ceiling Fan(s), Electric
Features
- Flooring: Laminate
- Number of fireplaces: 1
Interior area
- Total structure area: 1,797
- Total interior livable area: 1,797 sqft
Property
Parking
- Total spaces: 2
- Parking features: Detached
- Garage spaces: 2
Features
- Stories: 1
- Fencing: Full
Lot
- Size: 7,588 Square Feet
- Features: Subdivided, 0 Up To 1/4 Acre
Details
- Parcel number: 1054770000011
Construction
Type & style
- Home type: SingleFamily
- Architectural style: Traditional
- Property subtype: Single Family Residence
Materials
- Brick
- Foundation: Slab
- Roof: Composition
Condition
- New construction: No
- Year built: 1973
Utilities & green energy
- Sewer: Public Sewer
Community & HOA
Community
- Subdivision: Glenshire Sec 05
HOA
- Has HOA: Yes
- HOA fee: $550 monthly
Location
- Region: Houston
Financial & listing details
- Price per square foot: $150/sqft
- Tax assessed value: $253,275
- Annual tax amount: $5,636
- Date on market: 6/20/2026
- Road surface type: Concrete
Estimated market value
$261,900
$249,000 - $275,000
$2,068/mo
Price history
| Date | Event | Price |
|---|---|---|
| 7/28/2026 | Price change | $269,000-5.6%$150/sqft |
Source:  HAR #26150401 Report a problem HAR #26150401 Report a problem | ||
| 6/20/2026 | Listed for sale | $285,000$159/sqft |
Source: HAR #26150401 Report a problem | ||
Public tax history
| Year | Property taxes | Tax assessment |
|---|---|---|
| 2025 | $5,383 +9.5% | $253,275 +7.8% |
| 2024 | $4,915 +3.8% | $234,881 |
| 2023 | $4,732 +667.3% | $234,881 +16.1% |
| 2022 | $617 | $202,351 +20.9% |
| 2021 | -- | $167,394 +13.9% |
| 2020 | $592 -0.5% | $146,983 -2.4% |
| 2019 | $595 -1.4% | $150,596 +54% |
| 2018 | $603 | $97,765 -35.5% |
| 2017 | $603 +1.5% | $151,518 +7.1% |
| 2016 | $594 -27.2% | $141,459 +7.4% |
| 2015 | $816 | $131,763 +10.2% |
| 2014 | $816 | $119,515 +11.2% |
| 2013 | -- | $107,477 -5.3% |
| 2012 | -- | $113,441 -0.4% |
| 2011 | -- | $113,867 |
| 2010 | -- | $113,867 |
| 2009 | -- | $113,867 -8.2% |
| 2007 | -- | $124,030 +6.4% |
| 2006 | -- | $116,600 |
| 2005 | -- | $116,600 |
| 2004 | -- | $116,600 +2.3% |
| 2003 | -- | $114,000 +9.9% |
| 2002 | -- | $103,700 +10% |
| 2001 | -- | $94,300 +9.9% |
| 2000 | -- | $85,800 |
Find assessor info on the county website
Monthly payment
Est. payment
Payment breakdown
Explore the cost of this home by adjusting the details. Changes won't be saved.Climate risks
Neighborhood: Greater Fondren Southwest
Nearby schools
GreatSchools rating
- 4/10Bell Elementary SchoolGrades: PK-5Distance: 0.3 mi
- 4/10Welch Middle SchoolGrades: 6-8Distance: 1.1 mi
- 4/10Westbury High SchoolGrades: 9-12Distance: 3.8 mi
Schools provided by the listing agent
- Elementary: Bell Elementary School (Houston)
- Middle: Welch Middle School
- High: Westbury High School
Source: HAR. This data may not be complete. We recommend contacting the local school district to confirm school assignments for this home.
- $242,9003 bd2 ba1.6k sqft12439 Millbanks Dr, Houston, TX 77031Off Market
- $254,1004 bd2 ba2.1k sqft12507 Millbanks Dr, Houston, TX 77031Off Market
- $227,2003 bd2 ba1.6k sqft12502 Chessington Dr, Houston, TX 77031Off Market

- $231,3003 bd2 ba1.8k sqft12511 Millbanks Dr, Houston, TX 77031Off Market
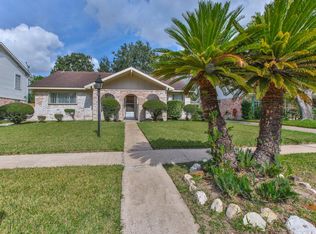
- $254,6004 bd2 ba1.7k sqft12435 Millbanks Dr, Houston, TX 77031Off Market
- $224,0003 bd1 ba1.6k sqft12434 Chessington Dr, Houston, TX 77031Off Market
- $305,9005 bd2 ba2.3k sqft12506 Chessington Dr, Houston, TX 77031Off Market
- $255,6003 bd2 ba1.7k sqft12502 Millbanks Dr, Houston, TX 77031Off Market
A local agent can set up tours, give advice and negotiate with sellers.
Similar homes
- $299,9994 bd3 ba2.3k sqft10827 Braes Forest Dr, Houston, TX 77071For Sale
 MLS ID #16220107, Nola Lusk, A'Lon Realty Co.. HAR
 - $259,0003 bd2 ba2.3k sqft7434 Carew St, Houston, TX 77074For Sale
 MLS ID #72562219, Susan Mckinney, League Agency. HAR
 - $282,0004 bd6 ba2.2k sqft11219 Concho St, Houston, TX 77072For Sale
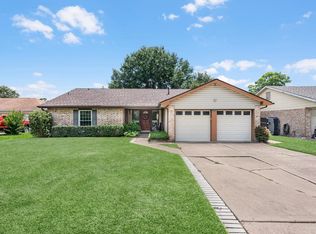 MLS ID #3764237, Elmer Garcia, Realm Real Estate Professionals - Katy. HAR
 - $275,0003 bd2 ba1.5k sqft12027 Corona Ln, Houston, TX 77072For Sale
 MLS ID #44777018, Adeline Phan, Walzel Properties - Corporate Office. HAR
 - $275,0004 bd3 ba2k sqft8607 Causeway Dr, Houston, TX 77083For SaleMLS ID #12877971, Donyale Jones, CB&A, Realtors. HAR
- $310,0004 bd3 ba2.2k sqft8022 Stroud Dr, Houston, TX 77036For SaleMLS ID #85438019, Tai La, LPT Realty, LLC. HAR
- $275,0004 bd3 ba2.1k sqft6106 Santa Christi Dr, Houston, TX 77053For SaleMLS ID #89523107, Briseida Hinojosa, Step Real Estate. HAR
- $275,0004 bd3 ba2k sqft15119 Plaza Libre Dr, Houston, TX 77083For SaleMLS ID #35634177, Mia Li, MA Realty LLC. HAR
- $235,0004 bd3 ba2.1k sqft11630 Karlwood Ln, Houston, TX 77099For SaleMLS ID #55644283, Ider Velasquez, RE/MAX Prestige. HAR
- $295,0003 bd2 ba2k sqft10431 Odessa Dr, Sugar Land, TX 77498For SaleMLS ID #71883024, Amin Dawood, Keller Williams Signature. HAR
- $240,0003 bd2 ba1.8k sqft13527 Blue Marlin Ln, Houston, TX 77083For SaleMLS ID #60295991, Chase Taylor, RE/MAX The Woodlands & Spring. HAR
- $270,0004 bd2 ba1.7k sqft13605 Trail Meadow Ln, Rosharon, TX 77583For SaleMLS ID #6017418, Penny Ngo, 5th Stream Realty. HAR
- $270,0003 bd2 ba1.6k sqft4810 Winnetka St, Houston, TX 77021For SaleMLS ID #70397852, Kimberly Spiller, Keller Williams Preferred. HAR
- $262,9903 bd3 ba1.7k sqft11839 Moss Branch Rd, Houston, TX 77043For SaleMLS ID #77626918, Nathalia Moreno, REALM Real Estate Professionals - North Houston. HAR
- $290,0003 bd2 ba1.7k sqft8523 Ashford Green Ln, Houston, TX 77072For SaleMLS ID #74319290, Laura Vo, LV Realty & Services. HAR
- $230,0004 bd2 ba1.7k sqft12326 South Dr, Houston, TX 77099For SaleMLS ID #64858154, Erick Harbert, Realty Right. HAR
- $246,0003 bd2 ba1.5k sqft13807 Templar Ln, Sugar Land, TX 77498For SaleMLS ID #41085751, Jennifer Trevino, Nan & Company Properties - Corporate Office (Heights). HAR
- $260,0003 bd3 ba1.9k sqft16103 Vista Del Mar Dr, Houston, TX 77083For SaleMLS ID #51123848, Jasmine Chapman, Brooks & Davis Real Estate. HAR
- $315,0003 bd2 ba1.8k sqft13755 N Shirebrook Dr, Sugar Land, TX 77498For SaleMLS ID #71946784, Helen Davey, Newfoundland Realty. HAR
- $219,9003 bd2 ba1.2k sqft7410 Tetela Dr, Houston, TX 77083For SaleMLS ID #71936599, Andres Jones, Next Trend Realty LLC. HAR
