Welcome to this well-maintained property offering a great combination of comfort, functionality, and potential. This home features a spacious layout with ample natural light, creating a warm and inviting atmosphere throughout. The living areas are designed for both everyday living and entertaining, while the kitchen provides plenty of space for cooking and gathering.
The property includes generously sized bedrooms and practical storage options, making it ideal for a variety of living situations. Outside, you’ll find a yard with room to enjoy, whether for relaxing, entertaining, or future improvements.
Conveniently located near major roads, shopping, dining, and local amenities, this property offers both accessibility and value. Whether you’re looking for a primary residence, investment opportunity, or a place to customize and make your own, this property presents a solid opportunity.
For sale
Price cut: $10K (10/15)
$220,000
12326 South Dr, Houston, TX 77099
4beds
1,740sqft
Single Family Residence
Built in 1972
7,474 Square Feet Lot
$-- Zestimate®
$126/sqft
$27/mo HOA
What's special
Ample natural lightWarm and inviting atmosphereGenerously sized bedroomsSpacious layoutPractical storage options
- 179 days
- 308
- 10
Zillow last checked:
Listing updated:
Listed by:
Erick Harbert TREC #0629658 281-694-7966,
Realty Right,
Jonathan Man TREC #0766865 832-605-5036,
Realty Right
Source: HAR,MLS#: 64858154
Facts & features
Interior
Bedrooms & bathrooms
- Bedrooms: 4
- Bathrooms: 2
- Full bathrooms: 2
Primary bedroom
- Level: First
- Area: 210
- Dimensions: 15x14
Bedroom
- Level: First
- Area: 154
- Dimensions: 14x11
Bedroom
- Level: First
- Area: 168
- Dimensions: 14x12
Bedroom
- Level: First
- Area: 132
- Dimensions: 12x11
Breakfast
- Level: First
- Area: 110
- Dimensions: 11x10
Dining room
- Level: First
- Area: 144
- Dimensions: 12x12
Kitchen
- Level: First
- Area: 140
- Dimensions: 14x10
Living room
- Level: First
- Area: 414
- Dimensions: 23x18
Heating
- Electric
Cooling
- Electric
Appliances
- Included: Disposal, Electric Oven, Microwave, Electric Range, Dishwasher
- Laundry: Electric Dryer Hookup, Washer Hookup
Features
- High Ceilings, All Bedrooms Down
- Flooring: Carpet, Tile
- Number of fireplaces: 1
- Fireplace features: Wood Burning
Interior area
- Total structure area: 1,740
- Total interior livable area: 1,740 sqft
Video & virtual tour
Property
Parking
- Total spaces: 2
- Parking features: Attached
- Attached garage spaces: 2
Features
- Stories: 1
- Patio & porch: Patio/Deck
- Fencing: Back Yard,Full
Lot
- Size: 7,474 Square Feet
- Features: Back Yard, Subdivided, 0 Up To 1/4 Acre
Details
- Parcel number: 1043780000011
Construction
Type & style
- Home type: SingleFamily
- Architectural style: Traditional
- Property subtype: Single Family Residence
Materials
- Brick, Wood Siding
- Foundation: Slab
- Roof: Composition
Condition
- New construction: No
- Year built: 1972
Utilities & green energy
- Sewer: Public Sewer
- Water: Public
Community & HOA
Community
- Subdivision: Huntington Village
HOA
- Has HOA: Yes
- HOA fee: $320 annually
Location
- Region: Houston
Financial & listing details
- Price per square foot: $126/sqft
- Tax assessed value: $217,046
- Annual tax amount: $5,110
- Date on market: 4/30/2026
- Listing terms: Cash,Conventional,FHA,Investor,VA Loan
- Road surface type: Concrete, Curbs
Estimated market value
Not available
Estimated sales range
Not available
$1,911/mo
Price history
| Date | Event | Price |
|---|---|---|
| 10/15/2026 | Price change | $220,000-4.3%$126/sqft |
Source:  HAR #64858154 Report a problem HAR #64858154 Report a problem | ||
| 5/12/2026 | Price change | $230,000-6.1%$132/sqft |
Source: HAR #64858154 Report a problem | ||
| 4/30/2026 | Listed for sale | $245,000+2.1%$141/sqft |
Source: HAR #64858154 Report a problem | ||
| 9/13/2024 | Listing removed | $239,900$138/sqft |
Source: HAR #41842710 Report a problem | ||
| 5/10/2024 | Price change | $239,900-4%$138/sqft |
Source: HAR #41842710 Report a problem | ||
| 3/5/2024 | Listed for sale | $249,900$144/sqft |
Source: HAR #40989991 Report a problem | ||
Public tax history
| Year | Property taxes | Tax assessment |
|---|---|---|
| 2025 | $2,706 -1.2% | $217,046 -3.1% |
| 2024 | $2,740 +6.8% | $223,883 |
| 2023 | $2,567 +13.9% | $223,883 +15.7% |
| 2022 | $2,253 | $193,432 +32.3% |
| 2021 | -- | $146,163 |
| 2020 | $1,851 +16% | $146,163 +17.7% |
| 2019 | $1,596 -51.8% | $124,192 -0.6% |
| 2018 | $3,310 | $124,931 |
| 2017 | $3,310 +17.7% | $124,931 +16.7% |
| 2016 | $2,812 +22.6% | $107,044 +6.8% |
| 2015 | $2,293 | $100,257 +16% |
| 2014 | $2,293 | $86,413 +19.5% |
| 2013 | -- | $72,298 |
| 2012 | -- | $72,298 -9.8% |
| 2011 | -- | $80,154 |
| 2010 | -- | $80,154 -10.2% |
| 2009 | -- | $89,244 -13.6% |
| 2007 | -- | $103,310 |
| 2006 | -- | $103,310 +4.7% |
| 2005 | -- | $98,676 +4.9% |
| 2004 | -- | $94,100 |
| 2003 | -- | $94,100 +8.9% |
| 2002 | -- | $86,400 +9.6% |
| 2001 | -- | $78,800 +9.9% |
| 2000 | -- | $71,700 |
Find assessor info on the county website
Monthly payment
Est. payment
Payment breakdown
Explore the cost of this home by adjusting the details. Changes won't be saved.Climate risks
Neighborhood: Alief
Nearby schools
Schools provided by the listing agent
- Elementary: Kennedy Elementary School (Alief)
- Middle: Holub Middle School
- High: Aisd Draw
Source: HAR. This data may not be complete. We recommend contacting the local school district to confirm school assignments for this home.


Similar homes
- $220,0003 bd2 ba1.2k sqft10415 Leawood Blvd, Houston, TX 77099For Sale
 MLS ID #59891377, Perla Diaz, Keller Williams Preferred. HAR
 - $220,0004 bd4 ba1.7k sqft15011 Royal Shadows Dr, Houston, TX 77082For Sale
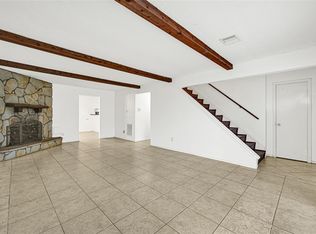 MLS ID #85106497, Myrna Armendariz, Vaquero RE LLC. HAR
 - $239,9003 bd2 ba1.5k sqft3714 Parkridge Glen Dr, Houston, TX 77082For Sale
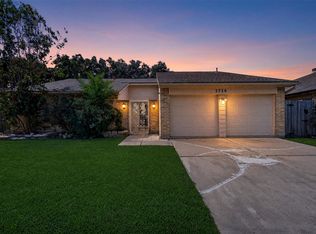 MLS ID #29550760, Jorge Armendariz, Real Properties. HAR
 - $245,0004 bd2 ba2.3k sqft12431 Chessington Dr, Houston, TX 77031For Sale
 MLS ID #41019393, Angelia McDaniel, Harbor & Haven Realty. HAR
