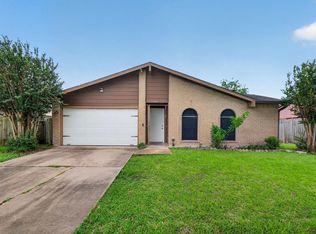
Charming one story home situated on an oversized lot with no back neighbors in Hunters Glen. This home boasts upgraded windows, a spacious family room with vaulted ceilings and a cozy fireplace, 4 bedrooms and 2 full baths. Large, private backyard that backs to green space. Mature trees in the front & back. Conveniently located near major roads, shopping, dining, and local amenities.
For sale
$200,000
1223 River Rock Dr, Missouri City, TX 77489
4beds
1,694sqft
Single Family Residence
Built in 1978
7,657 Square Feet Lot
$196,000 Zestimate®
$118/sqft
$33/mo HOA
What's special
Cozy fireplaceUpgraded windowsOversized lot
- 67 days
- 904
- 63
Likely to sell faster than
Zillow last checked:
Listing updated:
Listed by:
Jimmy Franklin TREC #0317553 281-949-6362,
eXp Realty LLC
Source: HAR,MLS#: 71170515
Facts & features
Interior
Bedrooms & bathrooms
- Bedrooms: 4
- Bathrooms: 2
- Full bathrooms: 2
Primary bathroom
- Features: Primary Bath: Shower Only
Heating
- Electric
Cooling
- Electric
Appliances
- Included: Disposal, Double Oven, Electric Oven, Electric Range, Dishwasher
Features
- High Ceilings, All Bedrooms Down, En-Suite Bath, Primary Bed - 1st Floor
- Flooring: Laminate, Tile
- Windows: Insulated/Low-E windows
- Number of fireplaces: 1
- Fireplace features: Wood Burning
Interior area
- Total structure area: 1,694
- Total interior livable area: 1,694 sqft
Property
Parking
- Total spaces: 2
- Parking features: Attached
- Attached garage spaces: 2
Features
- Stories: 1
- Fencing: Back Yard
Lot
- Size: 7,657 Square Feet
- Features: Back Yard, Greenbelt, Subdivided, 0 Up To 1/4 Acre
Details
- Parcel number: 3850030010640907
Construction
Type & style
- Home type: SingleFamily
- Architectural style: Traditional
- Property subtype: Single Family Residence
Materials
- Brick
- Foundation: Slab
- Roof: Composition
Condition
- New construction: No
- Year built: 1978
Utilities & green energy
- Water: Water District
Community & HOA
Community
- Subdivision: Hunters Glen
HOA
- Has HOA: Yes
- HOA fee: $400 annually
Location
- Region: Missouri City
Financial & listing details
- Price per square foot: $118/sqft
- Tax assessed value: $213,132
- Annual tax amount: $5,437
- Date on market: 6/26/2026
- Listing terms: Cash,Conventional,FHA,VA Loan
- Road surface type: Concrete, Curbs, Gutters
Estimated market value
$196,000
$186,000 - $206,000
$1,908/mo
Price history
| Date | Event | Price |
|---|---|---|
| 6/26/2026 | Listed for sale | $200,000+5.3%$118/sqft |
Source:  HAR #71170515 Report a problem HAR #71170515 Report a problem | ||
| 3/30/2023 | Sold | -- |
Source: eXp Realty #103313134 Report a problem | ||
| 2/23/2023 | Pending sale | $190,000$112/sqft |
Source: HAR #78493750 Report a problem | ||
| 2/18/2023 | Listed for sale | $190,000$112/sqft |
Source: HAR #78493750 Report a problem | ||
Public tax history
| Year | Property taxes | Tax assessment |
|---|---|---|
| 2025 | $4,579 -4.4% | $213,132 -7.7% |
| 2024 | $4,792 +0.2% | $230,827 +0.9% |
| 2023 | $4,782 +8.7% | $228,659 +17.2% |
| 2022 | $4,401 +16.4% | $195,150 +20.8% |
| 2021 | $3,780 +8% | $161,520 +10.4% |
| 2020 | $3,500 +3.5% | $146,350 +6.5% |
| 2019 | $3,382 -0.5% | $137,470 +1.7% |
| 2018 | $3,400 +111.5% | $135,220 +12.4% |
| 2017 | $1,607 | $120,270 +25.2% |
| 2016 | $1,607 +43.2% | $96,050 +10% |
| 2015 | $1,122 +0.1% | $87,320 +10% |
| 2014 | $1,121 | $79,380 +10% |
| 2013 | -- | $72,160 +10% |
| 2012 | -- | $65,600 +10% |
| 2011 | -- | $59,640 -34.8% |
| 2010 | -- | $91,530 -1.3% |
| 2009 | -- | $92,770 -13.7% |
| 2008 | -- | $107,520 +6.9% |
| 2007 | -- | $100,620 +0.6% |
| 2006 | -- | $100,020 |
| 2005 | -- | $100,020 +14.6% |
| 2004 | -- | $87,300 |
| 2003 | -- | -- |
| 2002 | -- | -- |
| 2001 | -- | -- |
| 2000 | -- | -- |
Find assessor info on the county website
Monthly payment
Est. payment
Payment breakdown
Explore the cost of this home by adjusting the details. Changes won't be saved.Climate risks
Neighborhood: Hunters Glen
Nearby schools
Schools provided by the listing agent
- Elementary: Hunters Glen Elementary School
- Middle: Missouri City Middle School
- High: Marshall High School (Fort Bend)
Source: HAR. This data may not be complete. We recommend contacting the local school district to confirm school assignments for this home.
- $213,0003 bd2 ba1.3k sqft1227 River Rock Dr, Missouri City, TX 77489Off Market
- $252,5003 bd2 ba1.8k sqft1219 River Rock Dr, Missouri City, TX 77489Off Market
- $225,7003 bd2 ba1.6k sqft1231 River Rock Dr, Missouri City, TX 77489Off Market
- $241,6003 bd2 ba1.9k sqft1215 River Rock Dr, Missouri City, TX 77489Off Market
Similar homes
- $225,0003 bd2 ba1.2k sqft16338 Hunting Dog Ct, Missouri City, TX 77489For Sale
 MLS ID #20806238, Dilcie Roland, Keller Williams Memorial. HAR
 - $189,9003 bd2 ba1.5k sqft1419 Willow Wisp Dr, Missouri City, TX 77489For Sale
 MLS ID #50630326, Valerie Gil, Walzel Properties - League City/Pearland. HAR
 - $210,0003 bd2 ba1.3k sqft6447 W Fuqua Dr, Missouri City, TX 77489For Sale
 MLS ID #41681360, Mark Dimas, Realty Of America, LLC. HAR
 - $235,0003 bd3 ba2k sqft1302 E April Rain Ct, Missouri City, TX 77489For Sale
 MLS ID #349288, Roland Rasos, Keller Williams Houston Central. HAR
