Welcome to 1419 Willow Wisp Drive in the established Hunters Park community. This 3-bedroom, 2-bath home offers a desirable single-story floor plan with spacious living areas, a cozy fireplace, and endless potential. Featuring great bones and a functional layout, this property presents an excellent opportunity for customization & value-add improvements. Perfect for first-time homebuyers, investors, or anyone looking to create their dream home, this property is ready for your personal touch. Enjoy a large living space ideal for entertaining, comfortable bedrooms, and a layout designed for everyday living. Conveniently located near parks, shopping, dining, schools, and major commuter routes.Priced to reflect needed updates and TLC, this is a rare opportunity to build instant sweat equity and maximize value. New A/C 2026. Don’t miss this affordable fixer-upper with strong investment potential, unlimited possibilities, and the chance to make it truly your own. Property is being sold As Is
For sale
Price increase: $14.9K (7/31)
$189,900
1419 Willow Wisp Dr, Missouri City, TX 77489
3beds
1,531sqft
Single Family Residence
Built in 1983
5,501 Square Feet Lot
$186,400 Zestimate®
$124/sqft
$41/mo HOA
What's special
Cozy fireplaceDesirable single-story floor planComfortable bedroomsFunctional layout
- 68 days |
- 563 |
- 56 |
Zillow last checked:
Listing updated:
Listed by:
Valerie Gil TREC #0505661 713-373-7800,
Walzel Properties - League City/Pearland
Source: HAR,MLS#: 50630326
Facts & features
Interior
Bedrooms & bathrooms
- Bedrooms: 3
- Bathrooms: 2
- Full bathrooms: 2
Primary bedroom
- Level: First
- Area: 224
- Dimensions: 16x14
Bedroom
- Level: First
- Area: 132
- Dimensions: 12x11
Bedroom
- Level: First
- Area: 132
- Dimensions: 12x11
Heating
- Electric, Natural Gas
Cooling
- Electric, Gas
Appliances
- Included: Gas Oven, Microwave, Gas Range, Dishwasher
- Laundry: Electric Dryer Hookup, Gas Dryer Hookup, Washer Hookup
Features
- Formal Entry/Foyer, High Ceilings, Vaulted Ceiling, All Bedrooms Down
- Flooring: Tile
- Number of fireplaces: 1
Interior area
- Total structure area: 1,531
- Total interior livable area: 1,531 sqft
Property
Parking
- Total spaces: 1
- Parking features: Attached
- Attached garage spaces: 1
Features
- Stories: 1
- Fencing: Back Yard
Lot
- Size: 5,501 Square Feet
- Features: Back Yard, Cleared, 0 Up To 1/4 Acre
Details
- Parcel number: 3860010060150907
Construction
Type & style
- Home type: SingleFamily
- Architectural style: Traditional
- Property subtype: Single Family Residence
Materials
- Brick, Wood Siding
- Foundation: Slab
- Roof: Composition
Condition
- New construction: No
- Year built: 1983
Utilities & green energy
- Sewer: Public Sewer
- Water: Public
Community & HOA
Community
- Subdivision: Hunters Park Sec 1
HOA
- Has HOA: Yes
- HOA fee: $495 annually
Location
- Region: Missouri City
Financial & listing details
- Price per square foot: $124/sqft
- Tax assessed value: $215,161
- Annual tax amount: $5,489
- Date on market: 6/13/2026
- Listing terms: Cash,FHA,Investor
- Ownership: Full Ownership
- Road surface type: Concrete
Estimated market value
$186,400
$177,000 - $196,000
$1,946/mo
Price history
| Date | Event | Price |
|---|---|---|
| 7/31/2026 | Price change | $189,900+8.5%$124/sqft |
Source:  HAR #50630326 Report a problem HAR #50630326 Report a problem | ||
| 7/22/2026 | Price change | $175,000-7.8%$114/sqft |
Source: HAR #50630326 Report a problem | ||
| 7/7/2026 | Pending sale | $189,900$124/sqft |
Source: HAR #50630326 Report a problem | ||
| 6/13/2026 | Listed for sale | $189,900$124/sqft |
Source: HAR #50630326 Report a problem | ||
Public tax history
| Year | Property taxes | Tax assessment |
|---|---|---|
| 2025 | $4,623 +1.7% | $215,161 -1.7% |
| 2024 | $4,546 -2.6% | $218,974 -1.8% |
| 2023 | $4,665 +1.3% | $223,101 +9.2% |
| 2022 | $4,608 +30.2% | $204,320 +35.2% |
| 2021 | $3,538 +143.6% | $151,180 +20.1% |
| 2020 | $1,453 +2.8% | $125,870 +10% |
| 2019 | $1,413 +4.9% | $114,430 +10% |
| 2018 | $1,347 -32.2% | $104,030 +10% |
| 2017 | $1,988 | $94,570 +10% |
| 2016 | $1,988 +16.3% | $85,970 -0.6% |
| 2015 | $1,710 -4.8% | $86,450 +3.7% |
| 2014 | $1,797 | $83,340 -0.3% |
| 2013 | -- | $83,560 +4.1% |
| 2012 | -- | $80,300 -3% |
| 2011 | -- | $82,770 |
| 2010 | -- | $82,770 -4% |
| 2009 | -- | $86,230 -9.8% |
| 2008 | -- | $95,570 +10% |
| 2007 | -- | $86,880 -5.6% |
| 2006 | -- | $92,050 |
| 2005 | -- | $92,050 +4.5% |
| 2004 | -- | $88,050 |
| 2003 | -- | -- |
| 2002 | -- | -- |
| 2001 | -- | -- |
| 2000 | -- | -- |
Find assessor info on the county website
Monthly payment
Est. payment
Payment breakdown
Explore the cost of this home by adjusting the details. Changes won't be saved.Climate risks
Neighborhood: 77489
Nearby schools
GreatSchools rating
- 5/10E A Jones Elementary SchoolGrades: PK-5Distance: 1.2 mi
- 2/10Missouri City Middle SchoolGrades: 6-8Distance: 1.3 mi
- 3/10Thurgood Marshall High SchoolGrades: 9-12Distance: 0.1 mi
Schools provided by the listing agent
- Elementary: E A Jones Elementary School
- Middle: Missouri City Middle School
- High: Marshall High School (Fort Bend)
Source: HAR. This data may not be complete. We recommend contacting the local school district to confirm school assignments for this home.
- $219,4003 bd2 ba1.4k sqft1423 Willow Wisp Dr, Missouri City, TX 77489Off Market
- $212,5002 bd2 ba1.4k sqft1415 Willow Wisp Dr, Missouri City, TX 77489Off Market

- $231,8003 bd2 ba1.6k sqft1427 Willow Wisp Dr, Missouri City, TX 77489Off Market
- $202,2004 bd2 ba1.5k sqft1411 Willow Wisp Dr, Missouri City, TX 77489Off Market
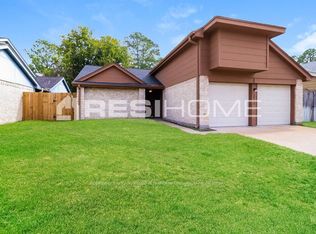
- $238,9003 bd2 ba1.6k sqft1407 Hunters Park Dr, Missouri City, TX 77489Off Market
- $204,3003 bd2 ba1.5k sqft1431 Willow Wisp Dr, Missouri City, TX 77489Off Market
- $229,5003 bd2 ba1.6k sqft1407 Willow Wisp Dr, Missouri City, TX 77489Off Market
- $229,4003 bd2 ba1.5k sqft1402 Hunters Park Dr, Missouri City, TX 77489Off Market
A local agent can set up tours, give advice and negotiate with sellers.
Similar homes
- $200,0004 bd2 ba1.6k sqft1223 River Rock Dr, Missouri City, TX 77489For Sale
 MLS ID #71170515, Jimmy Franklin, eXp Realty LLC. HAR
 - $225,0003 bd2 ba1.2k sqft16338 Hunting Dog Ct, Missouri City, TX 77489For Sale
 MLS ID #20806238, Dilcie Roland, Keller Williams Memorial. HAR
 - $210,0003 bd2 ba1.3k sqft6447 W Fuqua Dr, Missouri City, TX 77489For Sale
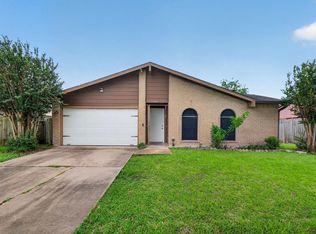 MLS ID #41681360, Mark Dimas, Realty Of America, LLC. HAR
 - $224,9003 bd2 ba1.2k sqft1810 Green Star Dr, Missouri City, TX 77489For Sale
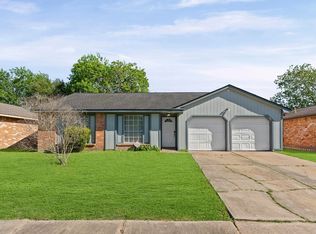 MLS ID #38936353, Hector Guerra, LPT Realty, LLC. HAR
 - $234,0003 bd2 ba1.6k sqft16723 Lone Quail Ct, Missouri City, TX 77489For SaleMLS ID #49847995, Sandra Morgado, LPT Realty, LLC. HAR
- $235,0003 bd2 ba2.2k sqft16723 Quail Meadow Dr, Missouri City, TX 77489For SaleMLS ID #82929473, Paola Urrea Diego, Propel Realty. HAR
- $245,0003 bd2 ba1.5k sqft2455 Edgedale Dr, Missouri City, TX 77489For SaleMLS ID #61519489, Grecia Berrios, Realty Of America, LLC. HAR
- $251,0003 bd2 ba1.6k sqft3218 Cherry Creek Dr, Missouri City, TX 77459For SaleMLS ID #29858013, Rhonda Denmon, Champions NextGen Real Estate. HAR
- $225,0003 bd2 ba1.3k sqft4850 Raven Ridge Dr, Houston, TX 77053For SaleMLS ID #3652875, Bridget Smith, JLA Realty. HAR
- $215,0003 bd2 ba1.6k sqft2931 Camelot Ln, Missouri City, TX 77459For SaleMLS ID #4838628, Ross Murdoch, LPT Realty, LLC. HAR
- $185,0003 bd1 ba1.2k sqft3627 Thistle St, Houston, TX 77047For SaleMLS ID #90778328, Tanya Nero, MOD Realty, LLC. HAR
- $215,0003 bd2 ba1.5k sqft1819 Lansdowne Dr, Richmond, TX 77406For SaleMLS ID #86302804, Asha King, CB&A, Realtors-Katy. HAR
- $230,0004 bd2 ba1.3k sqft5146 Court Rd, Houston, TX 77053For SaleMLS ID #84091789, Lucy Aguirre Moore, Kino Realty, LLC.. HAR
- $175,0002 bd3 ba1.4k sqft11515 Burdine St APT 505, Houston, TX 77035For SaleMLS ID #69091552, Sharelle Poth, KSP. HAR
- $148,0002 bd2 ba1.2k sqft12021 Bob White Dr, Houston, TX 77035For SaleMLS ID #79173755, Pedro Iznaga, Redfin Corporation. HAR
- $239,9003 bd2 ba1.5k sqft16602 Lazy Ridge Rd, Houston, TX 77053For SaleMLS ID #890117, Erika Johnson, RE/MAX Dominion, LLC. HAR
- $232,9003 bd2 ba1.6k sqft11835 Sandpiper Dr, Houston, TX 77035For SaleMLS ID #70536167, Germania Cook, PRG, Realtors. HAR
- $179,0003 bd2 ba1k sqft12127 Glenhollow Dr, Houston, TX 77048For SaleMLS ID #86875600, Carlos J. Martinez, Berkshire Hathaway HomeServices Premier Properties. HAR
- $269,0003 bd2 ba1.7k sqft12503 Millbanks Dr, Houston, TX 77031For SaleMLS ID #26150401, Melissa Rey, Step Real Estate. HAR
- $180,0003 bd2 ba1.2k sqft7836 Pacific Pearl St, Houston, TX 77072For SaleMLS ID #37037241, Linda Tello, Berkshire Hathaway HomeServices Premier Properties. HAR
