Looking for a 3-bedroom, 1.5-bath brick home close to everything at an affordable price? Look no further—12127 Glenhollow is the perfect place for you! This property features a two-car attached garage, a formal living area, ceiling fans throughout, and a combination of tile and carpet flooring. The kitchen offers ample cabinet space, quartz counters, stainless steel appliances, and stylish countertops. Enjoy a manicured lawn and a spacious backyard, perfect for entertaining family and friends. Conveniently located with easy access to Highways 288, 610, and the Sam Houston Tollway. Close to schools, parks, grocery stores, NRG Stadium, SW Houston, and 15 minutes from the Medical Center. Don’t miss this fantastic opportunity—contact me for details!
For sale
Price cut: $20K (6/15)
$179,000
12127 Glenhollow Dr, Houston, TX 77048
3beds
1,092sqft
:
Get pre-qualified$1,340/mo
Single Family Residence
Built in 1974
5,776 Square Feet Lot
$-- Zestimate®
$164/sqft
$-- HOA
What's special
Two-car attached garageStainless steel appliancesQuartz countersCeiling fans throughoutStylish countertopsManicured lawn
- 115 days |
- 433 |
- 14 |
Zillow last checked:
Listing updated:
Listed by:
Carlos J. Martinez TREC #0650242 713-724-4354,
Berkshire Hathaway HomeServices Premier Properties
Source: HAR,MLS#: 86875600
Facts & features
Interior
Bedrooms & bathrooms
- Bedrooms: 3
- Bathrooms: 2
- Full bathrooms: 1
- 1/2 bathrooms: 1
Primary bathroom
- Features: Half Bath, Primary Bath: Tub/Shower Combo
Kitchen
- Features: Pantry
Heating
- Electric
Cooling
- Ceiling Fan(s), Electric
Appliances
- Included: Electric Oven, Electric Range, Dishwasher
- Laundry: Electric Dryer Hookup, Washer Hookup
Features
- All Bedrooms Down, Walk-In Closet(s)
- Flooring: Carpet, Tile
Interior area
- Total structure area: 1,092
- Total interior livable area: 1,092 sqft
Video & virtual tour
Property
Parking
- Total spaces: 2
- Parking features: Attached, Additional Parking
- Attached garage spaces: 2
Features
- Stories: 1
- Fencing: Back Yard
Lot
- Size: 5,776 Square Feet
- Features: Back Yard, Subdivided, 0 Up To 1/4 Acre
Details
- Parcel number: 1045450000040
Construction
Type & style
- Home type: SingleFamily
- Architectural style: Traditional
- Property subtype: Single Family Residence
Materials
- Brick
- Foundation: Slab
- Roof: Composition
Condition
- New construction: No
- Year built: 1974
Utilities & green energy
- Sewer: Public Sewer
- Water: Public
Community & HOA
Community
- Subdivision: King Estates Sec 01
Location
- Region: Houston
Financial & listing details
- Price per square foot: $164/sqft
- Tax assessed value: $149,627
- Annual tax amount: $3,180
- Date on market: 4/18/2026
- Listing terms: Cash,Conventional,FHA,VA Loan
Estimated market value
Not available
Estimated sales range
Not available
$1,638/mo
Price history
| Date | Event | Price |
|---|---|---|
| 6/15/2026 | Price change | $179,000-10.1%$164/sqft |
Source:  HAR #86875600 Report a problem HAR #86875600 Report a problem | ||
| 4/18/2026 | Listed for sale | $199,000$182/sqft |
Source: HAR #86875600 Report a problem | ||
| 3/8/2019 | Sold | -- |
Source: Public Record Report a problem | ||
| 3/15/2017 | Listing removed | $1,229$1/sqft |
Source: SWE Homes SWE Homes #5960221 Report a problem | ||
| 2/22/2017 | Listed for rent | $1,229$1/sqft |
Source: SWE Homes SWE Homes #5960221 Report a problem | ||
| 8/5/2016 | Sold | -- |
Source: Public Record Report a problem | ||
Public tax history
| Year | Property taxes | Tax assessment |
|---|---|---|
| 2025 | $1,497 -1.4% | $149,627 +5.1% |
| 2024 | $1,519 +21.4% | $142,363 -12.4% |
| 2023 | $1,251 -26.1% | $162,561 +26.6% |
| 2022 | $1,693 | $128,422 +18.4% |
| 2021 | -- | $108,489 +7.1% |
| 2020 | -- | $101,306 +26.7% |
| 2019 | $1,937 +68.5% | $79,985 +34.7% |
| 2018 | $1,149 | $59,368 +30.5% |
| 2017 | $1,149 -13.9% | $45,500 -13.8% |
| 2016 | $1,334 +14.3% | $52,775 +5.8% |
| 2015 | $1,167 | $49,870 +9.8% |
| 2014 | $1,167 | $45,408 |
| 2013 | -- | $45,408 -22.6% |
| 2012 | -- | $58,636 -7.5% |
| 2011 | -- | $63,380 |
| 2010 | -- | $63,380 |
| 2009 | -- | $63,380 -18.5% |
| 2008 | -- | $77,810 |
| 2007 | -- | $77,810 +11% |
| 2006 | -- | $70,073 +4.3% |
| 2005 | -- | $67,210 +10% |
| 2004 | -- | $61,100 +9.9% |
| 2003 | -- | $55,600 +9.9% |
| 2002 | -- | $50,600 +10% |
| 2001 | -- | $46,000 +9.8% |
| 2000 | -- | $41,900 |
Find assessor info on the county website
Monthly payment
Est. payment
Payment breakdown
Explore the cost of this home by adjusting the details. Changes won't be saved.Climate risks
Neighborhood: South Acres - Crestmont Park
Nearby schools
GreatSchools rating
- 3/10Codwell Elementary SchoolGrades: PK-5Distance: 0.5 mi
- 4/10Thomas Middle SchoolGrades: 6-8Distance: 1.2 mi
- 4/10Sterling High SchoolGrades: 9-12Distance: 1.6 mi
Schools provided by the listing agent
- Elementary: Codwell Elementary School
- Middle: Thomas Middle School
- High: Sterling High School (Houston)
Source: HAR. This data may not be complete. We recommend contacting the local school district to confirm school assignments for this home.
- $--3 bd2 ba1.6k sqft12123 Glenhollow Dr, Houston, TX 77048Sold
- $190,7003 bd2 ba1.5k sqft12131 Glenhollow Dr, Houston, TX 77048Off Market
- $178,5004 bd2 ba1.4k sqft12119 Glenhollow Dr, Houston, TX 77048Off Market
- $187,2004 bd2 ba1.6k sqft12126 Redfern Dr, Houston, TX 77048Off Market
- $194,4004 bd2 ba2.2k sqft12122 Redfern Dr, Houston, TX 77048Off Market
- $209,8003 bd2 ba1.5k sqft12130 Redfern Dr, Houston, TX 77048Off Market
- $164,5003 bd1 ba1.5k sqft12126 Glenhollow Dr, Houston, TX 77048Off Market
- $189,9003 bd2 ba1.5k sqft12130 Glenhollow Dr, Houston, TX 77048Off Market
A local agent can set up tours, give advice and negotiate with sellers.
Similar homes
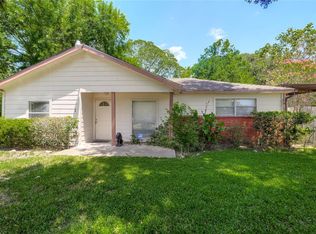
- $185,0003 bd1 ba1.2k sqft3627 Thistle St, Houston, TX 77047For Sale
 MLS ID #90778328, Tanya Nero, MOD Realty, LLC. HAR
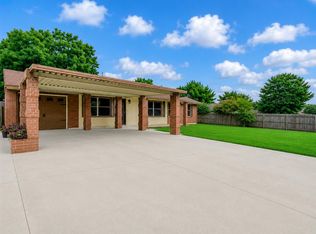
 - $160,7282 bd1 ba1.1k sqft4123 Friar Point Rd, Houston, TX 77047For Sale
 MLS ID #60143602, Toni Leday, HomeSmart. HAR
 - $160,0003 bd1 ba1.3k sqft3926 Heatherbrook Dr, Houston, TX 77045For Sale
 MLS ID #81462026, Kathia Ascencio, ST&A Realtors. HAR
 - $150,0002 bd2 ba1.4k sqft11011 Carlton Dr, Houston, TX 77047For Sale
 MLS ID #34692298, Kamilya Daniels, Longevity Real Estate. HAR
 - $190,0003 bd2 ba1.3k sqft6039 Willow Glen Dr, Houston, TX 77033For SaleMLS ID #44538800, Jeffrey Hsu, Daytown International LLC. HAR
- $180,0003 bd1 ba1k sqft3607 De Leon St, Houston, TX 77087For SaleMLS ID #9085976, Erick Harbert, Realty Right. HAR
- $182,0003 bd1 ba1.5k sqft6651 Crestmont St, Houston, TX 77033For SaleMLS ID #93476419, Angela Pullum, Word Realty. HAR
- $199,9003 bd2 ba1.4k sqft5843 Kenilwood Dr, Houston, TX 77033For SaleMLS ID #89037821, Yesenia Perez, NB Elite Realty Group. HAR
- $215,0003 bd2 ba1.4k sqft5638 Simsdale St, Houston, TX 77033For SaleMLS ID #4713787, Leslie Gutierrez, City Insight Houston. HAR
- $189,9003 bd1 ba1.1k sqft9934 Aves St, Houston, TX 77034For SaleMLS ID #62240941, Shelly Monroe, NB Elite Realty. HAR
- $168,9003 bd2 ba1.4k sqft10238 Valley Wind Dr, Houston, TX 77078For SaleMLS ID #86494028, Lucero Amezquita, Alumbra International Properties. HAR
- $137,9003 bd2 ba1.1k sqft8146 Panay Dr, Houston, TX 77033For SaleMLS ID #96244713, Victoria Testerman, Mainstay Brokerage, LLC. HAR
- $170,0003 bd1 ba1k sqft7511 Arnim St, Houston, TX 77087For SaleMLS ID #45754550, James Krueger, Corcoran Prestige Realty. HAR
- $150,0002 bd3 ba1.3k sqft7617 Cambridge St #7617, Houston, TX 77054For SaleMLS ID #46563780, Melissa Borrego, Corcoran Prestige Realty. HAR
- $240,0003 bd2 ba1.5k sqft3911 Braden Dr N, Houston, TX 77047For SaleMLS ID #19734372, Daphne Brown, Beyond the Home Realty, LLC. HAR
- $200,0003 bd1 ba1.1k sqft4529 Perry St, Houston, TX 77021For SaleMLS ID #15661281, Jacqueline Alonso, Full Circle Texas. HAR
- $220,0003 bd2 ba1.5k sqft1023 Hampton Villa Ln, Houston, TX 77047For SaleMLS ID #21330247, Catalina Nieto, Long House Properties LLC. HAR
- $160,0003 bd1 ba1.2k sqft919 Christine St, Houston, TX 77017For SaleMLS ID #62097106, Alejandro Cardona, Real Broker, LLC. HAR
- $225,0003 bd2 ba1.1k sqft6846 Leader St, Houston, TX 77074For SaleMLS ID #16691934, Matthew Alberici, Texas United Realty. HAR
- $189,9003 bd2 ba1.5k sqft1419 Willow Wisp Dr, Missouri City, TX 77489For SaleMLS ID #50630326, Valerie Gil, Walzel Properties - League City/Pearland. HAR
