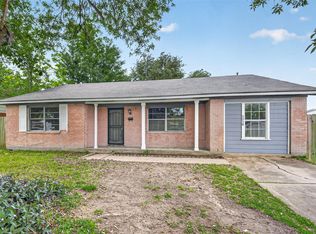
Welcome to 11011 Carlton Drive, Houston, TX 77047 — a charming single-story home tucked away on a quiet cul-de-sac, offering comfort, convenience, and excellent value. This inviting residence features 2 spacious bedrooms, 2 full bathrooms, plus a versatile bonus room created from the converted garage that's perfect as a third bedroom, home office, sunroom, or flex space.
Inside, you'll find laminate wood flooring, crown molding, and a bright, functional layout designed for everyday living. The kitchen is equipped with stainless steel appliances and flows seamlessly into the dining and living areas, making it ideal for entertaining or relaxing at home.
Conveniently located with easy access to major freeways, Downtown Houston, the Texas Medical Center, and Midtown, this home offers an ideal combination of neighborhood charm and city convenience. Whether you're a first-time homebuyer, downsizing, or looking for an investment opportunity, this property is ready to welcome you home.
For sale
$150,000
11011 Carlton Dr, Houston, TX 77047
2beds
1,420sqft
Single Family Residence
Built in 1955
5,510 Square Feet Lot
$145,600 Zestimate®
$106/sqft
$-- HOA
What's special
Laminate wood flooringQuiet cul-de-sacCrown moldingVersatile bonus roomBright functional layout
- 34 days
- 329
- 48
Zillow last checked:
Listing updated:
Listed by:
Kamilya Daniels TREC #0834454 346-347-2641,
Longevity Real Estate
Source: HAR,MLS#: 34692298
Facts & features
Interior
Bedrooms & bathrooms
- Bedrooms: 2
- Bathrooms: 2
- Full bathrooms: 2
Rooms
- Room types: Den, Family Room
Primary bedroom
- Level: First
- Area: 196
- Dimensions: 14 x 14
Bedroom
- Level: Second
- Area: 224
- Dimensions: 16 x 14
Heating
- Natural Gas
Cooling
- Ceiling Fan(s), Electric
Appliances
- Included: Electric Oven, Electric Range, Dishwasher
- Laundry: Gas Dryer Hookup, Washer Hookup
Features
- All Bedrooms Down, Primary Bed - 1st Floor
- Flooring: Carpet, Laminate, Vinyl
- Windows: Window Coverings
Interior area
- Total structure area: 1,420
- Total interior livable area: 1,420 sqft
Property
Parking
- Total spaces: 1
- Parking features: Attached
- Attached garage spaces: 1
Accessibility
- Accessibility features: Disabled Access, Accessible Closets, Accessible Full Bath, Master Bath Disabled Access
Features
- Stories: 1
- Exterior features: Back Green Space
- Fencing: Back Yard
Lot
- Size: 5,510 Square Feet
- Features: Back Yard, Cul-De-Sac, 0 Up To 1/4 Acre
Details
- Parcel number: 0964500000023
Construction
Type & style
- Home type: SingleFamily
- Architectural style: Traditional
- Property subtype: Single Family Residence
Materials
- Brick, Vinyl Siding
- Foundation: Slab
- Roof: Composition
Condition
- New construction: No
- Year built: 1955
Utilities & green energy
- Sewer: Public Sewer
- Water: Public
Community & HOA
Community
- Subdivision: South Acres Estates
Location
- Region: Houston
Financial & listing details
- Price per square foot: $106/sqft
- Tax assessed value: $153,588
- Annual tax amount: $3,264
- Date on market: 8/6/2026
- Listing terms: Cash,Conventional,Investor
- Road surface type: Concrete, Curbs
Estimated market value
$145,600
$138,000 - $153,000
$1,786/mo
Price history
| Date | Event | Price |
|---|---|---|
| 8/6/2026 | Price change | $150,000-6.3%$106/sqft |
Source:  HAR #34692298 Report a problem HAR #34692298 Report a problem | ||
| 5/30/2025 | Price change | $160,000-5.9%$113/sqft |
Source: HAR #54000252 Report a problem | ||
| 10/30/2024 | Price change | $170,000-5.6%$120/sqft |
Source: HAR #78630863 Report a problem | ||
| 10/2/2024 | Price change | $180,000-5.3%$127/sqft |
Source: HAR #78630863 Report a problem | ||
| 7/26/2024 | Listed for sale | $190,000+65.2%$134/sqft |
Source: HAR #78630863 Report a problem | ||
| 7/19/2018 | Sold | -- |
Source: Agent Provided Report a problem | ||
| 6/8/2018 | Pending sale | $115,000$81/sqft |
Source: RE/MAX Fine Properties #34751039 Report a problem | ||
| 6/5/2018 | Listed for sale | $115,000+91.7%$81/sqft |
Source: RE/MAX Fine Properties #34751039 Report a problem | ||
| 7/3/2014 | Listing removed | $60,000$42/sqft |
Source: Trend Setter Realty #28356784 Report a problem | ||
| 1/10/2014 | Listed for sale | $60,000$42/sqft |
Source: Trend Setter Realty #28356784 Report a problem | ||
Public tax history
| Year | Property taxes | Tax assessment |
|---|---|---|
| 2025 | $3,264 -10.3% | $153,588 -11.6% |
| 2024 | $3,637 +3.8% | $173,826 |
| 2023 | $3,502 +5.9% | $173,826 +15.7% |
| 2022 | $3,307 | $150,211 +21.8% |
| 2021 | -- | $123,320 +27.6% |
| 2020 | $2,319 +7.2% | $96,630 +8.2% |
| 2019 | $2,162 +58.8% | $89,292 +65.6% |
| 2018 | $1,362 | $53,905 |
| 2017 | $1,362 -0.1% | $53,905 |
| 2016 | $1,363 +2.1% | $53,905 +3.8% |
| 2015 | $1,334 | $51,908 |
| 2014 | $1,334 | $51,908 |
| 2013 | -- | $51,908 |
| 2012 | -- | $51,908 -15.5% |
| 2011 | -- | $61,429 |
| 2010 | -- | $61,429 |
| 2009 | -- | $61,429 |
| 2007 | -- | $61,429 +23.9% |
| 2006 | -- | $49,589 |
| 2005 | -- | $49,589 +7.8% |
| 2004 | -- | $46,000 +9.8% |
| 2003 | -- | $41,900 |
| 2002 | -- | $41,900 +5% |
| 2001 | -- | $39,900 +19.8% |
| 2000 | -- | $33,300 |
Find assessor info on the county website
Monthly payment
Est. payment
Payment breakdown
Explore the cost of this home by adjusting the details. Changes won't be saved.Climate risks
Neighborhood: South Acres - Crestmont Park
Nearby schools
Schools provided by the listing agent
- Elementary: Woodson Elementary School
- Middle: Thomas Middle School
- High: Worthing High School
Source: HAR. This data may not be complete. We recommend contacting the local school district to confirm school assignments for this home.
Similar homes
- $158,5003 bd2 ba1.4k sqft11819 Leitrim Way, Houston, TX 77047For Sale
 MLS ID #36160333, Travis Ford, Orchard Brokerage. HAR
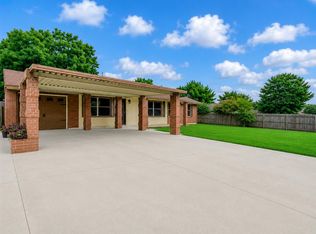
 - $170,0004 bd2 ba1.7k sqft3918 Tavenor Ln, Houston, TX 77047For Sale
 MLS ID #79072769, Brook Wilson, FYI Realty - Katy. HAR
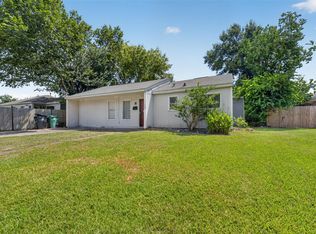
 - $160,7283 bd1 ba1.1k sqft4123 Friar Point Rd, Houston, TX 77047For Sale
 MLS ID #60143602, Toni Leday, HomeSmart. HAR
 - $169,9003 bd2 ba1.4k sqft11407 Duane St, Houston, TX 77047For Sale
 MLS ID #10073637, Laura Sabine, Orchard Brokerage. HAR
