Spacious 4-bedroom home for lease on a desirable corner lot in Houston, offering a functional layout and generous outdoor space. Just off the entry, the formal dining room features a convenient pass-through to the kitchen. The kitchen is equipped with stainless steel appliances, including a refrigerator, and features a breakfast area with double doors that open to the expansive backyard. The spacious living room offers plenty of room to relax, while all four bedrooms are thoughtfully positioned along a central hallway for added privacy. The primary suite includes a private ensuite bath with a tub/shower combination. Outside, enjoy a large backyard with ample space for gardening, and play. A one-car garage adds convenience and additional storage. Easy access to Hobby Airport, just minutes from the University of Houston, Downtown Houston, the Texas Medical Center, H-E-B shopping, Hermann Park, with convenient connections to major highways, schools, dining, and employment hubs.
For sale
$189,999
12203 Cape Hyannis Dr, Houston, TX 77048
4beds
1,433sqft
:
Get pre-qualified$1,383/mo
Single Family Residence
Built in 1976
7,348 Square Feet Lot
$184,700 Zestimate®
$133/sqft
$-- HOA
What's special
Expansive backyardFormal dining roomGenerous outdoor spaceDesirable corner lotFunctional layout
- 39 days |
- 297 |
- 18 |
Zillow last checked:
Listing updated:
Listed by:
Jay Thomas TREC #0550416 832-889-5607,
eXp Realty LLC
Source: HAR,MLS#: 80819198
Facts & features
Interior
Bedrooms & bathrooms
- Bedrooms: 4
- Bathrooms: 2
- Full bathrooms: 2
Primary bathroom
- Features: Primary Bath: Tub/Shower Combo, Secondary Bath(s): Tub/Shower Combo
Kitchen
- Features: Kitchen open to Family Room, Pantry
Heating
- Natural Gas
Cooling
- Electric
Appliances
- Included: Disposal, Gas Oven, Gas Range, Dishwasher
- Laundry: Electric Dryer Hookup, Washer Hookup
Features
- All Bedrooms Down, En-Suite Bath, Primary Bed - 1st Floor
- Flooring: Carpet, Tile
Interior area
- Total structure area: 1,433
- Total interior livable area: 1,433 sqft
Property
Parking
- Total spaces: 1
- Parking features: Attached
- Attached garage spaces: 1
Features
- Stories: 1
- Fencing: Back Yard
Lot
- Size: 7,348 Square Feet
- Features: Subdivided, 0 Up To 1/4 Acre
Details
- Parcel number: 1081370000031
Construction
Type & style
- Home type: SingleFamily
- Architectural style: Traditional
- Property subtype: Single Family Residence
Materials
- Brick, Wood Siding
- Foundation: Slab
- Roof: Composition
Condition
- New construction: No
- Year built: 1976
Utilities & green energy
- Sewer: Public Sewer
- Water: Public
Community & HOA
Community
- Subdivision: King Estates
Location
- Region: Houston
Financial & listing details
- Price per square foot: $133/sqft
- Tax assessed value: $172,016
- Annual tax amount: $3,134
- Date on market: 6/24/2026
- Road surface type: Concrete
Estimated market value
$184,700
$175,000 - $194,000
$1,802/mo
Price history
| Date | Event | Price |
|---|---|---|
| 6/24/2026 | Listed for sale | $189,999$133/sqft |
Source:  HAR #80819198 Report a problem HAR #80819198 Report a problem | ||
| 5/17/2026 | Listing removed | $1,725$1/sqft |
Source:  HAR #67223544 Report a problem HAR #67223544 Report a problem | ||
| 5/7/2026 | Price change | $1,725-5.5%$1/sqft |
Source: HAR #67223544 Report a problem | ||
| 2/21/2026 | Price change | $1,825-25.5%$1/sqft |
Source: HAR #67223544 Report a problem | ||
| 2/7/2026 | Listed for rent | $2,450$2/sqft |
Source: Zillow Rentals Report a problem | ||
| 3/23/2024 | Listing removed | -- |
Source: Zillow Rentals Report a problem | ||
| 3/13/2024 | Price change | $2,450+16.7%$2/sqft |
Source: Zillow Rentals Report a problem | ||
| 2/28/2024 | Listed for rent | $2,100$1/sqft |
Source: Zillow Rentals Report a problem | ||
Public tax history
| Year | Property taxes | Tax assessment |
|---|---|---|
| 2025 | $3,134 | $172,016 |
| 2024 | -- | -- |
| 2023 | $942 -23.4% | $171,594 +24.2% |
| 2022 | $1,230 | $138,171 +19.2% |
| 2021 | -- | $115,933 +8.6% |
| 2020 | $1,198 +11.5% | $106,774 +24.7% |
| 2019 | $1,074 +12.3% | $85,655 +34.7% |
| 2018 | $957 | $63,592 |
| 2017 | $957 +13.4% | $63,592 +12.9% |
| 2016 | $844 +1.9% | $56,344 +4.4% |
| 2015 | $828 | $53,976 +10.8% |
| 2014 | $828 | $48,734 |
| 2013 | -- | $48,734 -22.4% |
| 2012 | -- | $62,815 -7.5% |
| 2011 | -- | $67,920 |
| 2010 | -- | $67,920 |
| 2009 | -- | $67,920 -18.5% |
| 2007 | -- | $83,351 +11.1% |
| 2006 | -- | $75,037 +0.3% |
| 2005 | -- | $74,800 +10% |
| 2004 | -- | $68,000 +9.9% |
| 2003 | -- | $61,900 +9.9% |
| 2002 | -- | $56,300 +10% |
| 2001 | -- | $51,200 +9.9% |
| 2000 | -- | $46,600 |
Find assessor info on the county website
Monthly payment
Est. payment
Payment breakdown
Explore the cost of this home by adjusting the details. Changes won't be saved.Climate risks
Neighborhood: South Acres - Crestmont Park
Nearby schools
GreatSchools rating
- 4/10Law Elementary SchoolGrades: PK-5Distance: 0.7 mi
- 4/10Thomas Middle SchoolGrades: 6-8Distance: 1.5 mi
- 4/10Sterling High SchoolGrades: 9-12Distance: 2 mi
Schools provided by the listing agent
- Elementary: Law Elementary School
- Middle: Thomas Middle School
- High: Sterling High School (Houston)
Source: HAR. This data may not be complete. We recommend contacting the local school district to confirm school assignments for this home.
- $210,3005 bd3 ba2.1k sqft12207 Cape Hyannis Dr, Houston, TX 77048Off Market
- $171,1003 bd2 ba1.5k sqft12202 Greenshire Dr, Houston, TX 77048Off Market
- $1,4953 bd2 ba1.3k sqft12202 Cape Hyannis Dr, Houston, TX 77048For Rent

- $191,7003 bd2 ba1.5k sqft12211 Cape Hyannis Dr, Houston, TX 77048Off Market

- $188,1003 bd2 ba1.8k sqft12206 Greenshire Dr, Houston, TX 77048Off Market
- $147,0003 bd1 ba1.3k sqft12202 Cape Hyannis Dr, Houston, TX 77047Off Market
- $162,3003 bd2 ba1.4k sqft12206 Cape Hyannis Dr, Houston, TX 77048Off Market
- $177,7003 bd2 ba1.4k sqft12215 Cape Hyannis Dr, Houston, TX 77048Off Market
A local agent can set up tours, give advice and negotiate with sellers.
Similar homes
- $180,0003 bd2 ba1.3k sqft12811 Roandale Dr, Houston, TX 77048For Sale
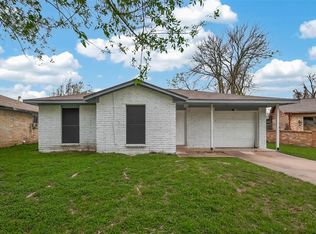 MLS ID #88041710, Justin Dickey, CB&A, Realtors. HAR
 - $189,0004 bd2 ba1.2k sqft11615 Duane St, Houston, TX 77047For Sale
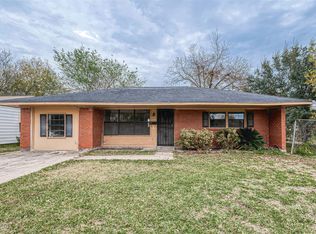 MLS ID #79244209, Brook Wilson, FYI Realty - Katy. HAR
 - $177,0004 bd2 ba1.7k sqft3918 Tavenor Ln, Houston, TX 77047For Sale
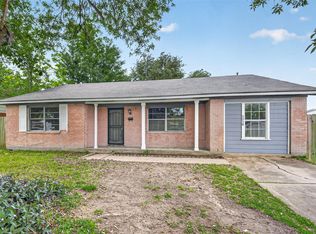 MLS ID #85583588, Brook Wilson, FYI Realty - Katy. HAR
 - $175,0004 bd2 ba1.2k sqft10506 Buffum St, Houston, TX 77051For Sale
 MLS ID #45188466, Brook Wilson, FYI Realty - Katy. HAR
 - $189,0004 bd2 ba1.2k sqft3406 Saint Benedict St, Houston, TX 77021For SaleMLS ID #33964391, Brook Wilson, FYI Realty - Katy. HAR
- $185,0003 bd2 ba1.2k sqft4938 Glenridge Ln, Houston, TX 77053For SaleMLS ID #16608989, Christy Buck, Infinity Real Estate Group. HAR
- $180,0004 bd2 ba1.5k sqft4906 Larkspur St, Houston, TX 77033For SaleMLS ID #62158423, Brook Wilson, FYI Realty - Katy. HAR
- $195,0004 bd2 ba1.2k sqft14427 Campden Hill Rd, Houston, TX 77045For SaleMLS ID #5930279, Brook Wilson, FYI Realty - Katy. HAR
- $175,0004 bd2 ba1.4k sqft5322 Westover St, Houston, TX 77033For SaleMLS ID #59264755, Brook Wilson, FYI Realty - Katy. HAR
- $205,0004 bd2 ba1.8k sqft2946 Dragonwick Dr, Houston, TX 77045For SaleMLS ID #3327197, Brook Wilson, FYI Realty - Katy. HAR
- $179,0004 bd2 ba1.3k sqft5619 Willow Glen Dr, Houston, TX 77033For SaleMLS ID #933152, Brook Wilson, FYI Realty - Katy. HAR
- $170,0004 bd2 ba1.4k sqft5934 Belmark St, Houston, TX 77033For SaleMLS ID #20602166, Brook Wilson, FYI Realty - Katy. HAR
- $165,0003 bd2 ba1.1k sqft5302 Ingomar Way, Houston, TX 77053For SaleMLS ID #10829672, Marlein Martinez, RE/MAX Real Estate Assoc.. HAR
- $158,0004 bd2 ba1.6k sqft5431 Willow Glen Dr, Houston, TX 77033For SaleMLS ID #84242947, Brook Wilson, FYI Realty - Katy. HAR
- $200,0003 bd2 ba1.4k sqft15627 Summer Briar Ct, Missouri City, TX 77489For SaleMLS ID #78966243, Christy Buck, Infinity Real Estate Group. HAR
- $205,0003 bd2 ba1.1k sqft10350 Stover St, Houston, TX 77075For SaleMLS ID #7232540, Christy Buck, Infinity Real Estate Group. HAR
- $190,0003 bd2 ba1.3k sqft10406 Sagestar Ln, Houston, TX 77089For SaleMLS ID #91670565, Kathy Do, eXp Realty LLC. HAR
- $170,0003 bd2 ba992 sqft4915 Ridgewest St, Houston, TX 77053For SaleMLS ID #87024389, Christy Buck, Infinity Real Estate Group. HAR
- $165,0003 bd1 ba970 sqft3711 Cosby St, Houston, TX 77021For SaleMLS ID #90323339, Pablo Martinez, BlueRoof Real Estate. HAR
- $150,0003 bd2 ba1k sqft9302 Fairland Dr, Houston, TX 77051For SaleMLS ID #96311424, Brook Wilson, FYI Realty - Katy. HAR
