Welcome to this well-kept 3-bedroom, 2-bath single-story home featuring a 2-car garage and a spacious, functional layout. Step inside to vaulted ceilings, abundant natural light, tile flooring throughout, and no carpet. The kitchen offers white cabinetry, generous counter space, and a breakfast area with views of the backyard. Recent improvements include a replaced roof and water conditioning system. Outside, enjoy a large fenced backyard with plenty of space to entertain, garden, or unwind, plus storage sheds for added convenience. The brick exterior, fresh landscaping, and blue accents create inviting curb appeal. Conveniently situated near Beltway 8 and I-45 with easy access to nearby shopping, dining, and schools. Schedule your private showing today!
Pending
$175,000
10406 Sagestar Ln, Houston, TX 77089
3beds
1,300sqft
Single Family Residence
Built in 1980
6,372 Square Feet Lot
$171,400 Zestimate®
$135/sqft
$-- HOA
What's special
Brick exteriorAbundant natural lightTile flooring throughoutVaulted ceilingsFresh landscapingGenerous counter spaceSpacious functional layout
- 33 days
- 2,100
- 192
Likely to sell faster than
Zillow last checked:
Listing updated:
Listed by:
Kaleb Monroe TREC #0732848 281-520-8040,
Real Broker, LLC
Source: HAR,MLS#: 90104890
Facts & features
Interior
Bedrooms & bathrooms
- Bedrooms: 3
- Bathrooms: 2
- Full bathrooms: 2
Primary bedroom
- Level: First
- Area: 143
- Dimensions: 13 x 11
Bedroom
- Level: First
- Area: 120
- Dimensions: 10 x 12
Bedroom
- Level: First
- Area: 120
- Dimensions: 10 x 12
Heating
- Natural Gas
Cooling
- Electric
Interior area
- Total structure area: 1,300
- Total interior livable area: 1,300 sqft
Property
Parking
- Total spaces: 2
- Parking features: Attached
- Attached garage spaces: 2
Features
- Stories: 1
Lot
- Size: 6,372 Square Feet
- Features: Subdivided, 0 Up To 1/4 Acre
Details
- Parcel number: 1126860000035
Construction
Type & style
- Home type: SingleFamily
- Architectural style: Traditional
- Property subtype: Single Family Residence
Materials
- Brick
- Foundation: Slab
- Roof: Composition
Condition
- New construction: No
- Year built: 1980
Utilities & green energy
- Sewer: Public Sewer
- Water: Public
Community & HOA
Community
- Subdivision: Kirkmont Sec 03
HOA
- Has HOA: Yes
Location
- Region: Houston
Financial & listing details
- Price per square foot: $135/sqft
- Tax assessed value: $194,244
- Annual tax amount: $4,990
- Date on market: 9/18/2026
Estimated market value
$171,400
$163,000 - $180,000
$1,793/mo
Price history
| Date | Event | Price |
|---|---|---|
| 10/5/2026 | Pending sale | $175,000$135/sqft |
Source:  HAR #90104890 Report a problem HAR #90104890 Report a problem | ||
| 9/18/2026 | Listed for sale | $175,000-7.9%$135/sqft |
Source: HAR #90104890 Report a problem | ||
| 8/24/2026 | Listing removed | $190,000$146/sqft |
Source: HAR #91670565 Report a problem | ||
| 6/13/2026 | Price change | $190,000-7.3%$146/sqft |
Source: HAR #91670565 Report a problem | ||
| 4/11/2026 | Listed for sale | $205,000-4.7%$158/sqft |
Source: HAR #91670565 Report a problem | ||
| 4/11/2026 | Listing removed | $215,000$165/sqft |
Source: HAR #10337840 Report a problem | ||
| 2/19/2026 | Listed for sale | $215,000$165/sqft |
Source: HAR #10337840 Report a problem | ||
| 2/17/2026 | Pending sale | $215,000$165/sqft |
Source: HAR #10337840 Report a problem | ||
| 1/12/2026 | Price change | $215,000-4.4%$165/sqft |
Source: HAR #10337840 Report a problem | ||
| 8/22/2025 | Listed for sale | $225,000$173/sqft |
Source: HAR #10337840 Report a problem | ||
Public tax history
| Year | Property taxes | Tax assessment |
|---|---|---|
| 2025 | $1,522 +21.4% | $194,244 -2.7% |
| 2024 | $1,254 +23% | $199,693 |
| 2023 | $1,019 +7.7% | $199,693 +8.9% |
| 2022 | $947 | $183,358 +23.4% |
| 2021 | -- | $148,570 +3% |
| 2020 | $933 +3.8% | $144,234 +6.7% |
| 2019 | $899 -69.8% | $135,150 +1.4% |
| 2018 | $2,975 | $133,232 |
| 2017 | $2,975 +17.2% | $133,232 +9.6% |
| 2016 | $2,538 +14.5% | $121,577 +12.4% |
| 2015 | $2,217 | $108,134 +2.2% |
| 2014 | $2,217 | $105,779 +18.4% |
| 2013 | -- | $89,360 +5.3% |
| 2012 | -- | $84,867 |
| 2011 | -- | $84,867 -17.2% |
| 2010 | -- | $102,435 -5.1% |
| 2009 | -- | $107,916 +0.6% |
| 2007 | -- | $107,248 +5.3% |
| 2006 | -- | $101,824 +6.5% |
| 2005 | -- | $95,604 +4.1% |
| 2004 | -- | $91,800 +0.5% |
| 2003 | -- | $91,300 +10% |
| 2002 | -- | $83,000 +9.9% |
| 2001 | -- | $75,500 +9.9% |
| 2000 | -- | $68,700 |
Find assessor info on the county website
Monthly payment
Est. payment
Payment breakdown
Explore the cost of this home by adjusting the details. Changes won't be saved.Climate risks
Neighborhood: 77089
Nearby schools
Schools provided by the listing agent
- Elementary: Moore Elementary School (Pasadena)
- Middle: Morris Middle School (Pasadena)
- High: Dobie High School
Source: HAR. This data may not be complete. We recommend contacting the local school district to confirm school assignments for this home.

Similar homes
- $249,9993 bd2 ba1.4k sqft10423 Sageburrow Dr, Houston, TX 77089For Sale
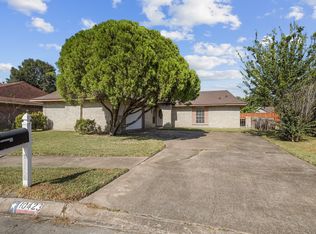 MLS ID #26487948, Sheila McCoy, Shaw Real Estate. HAR
 - $188,9003 bd2 ba1.2k sqft11927 Flushing Meadows Dr, Houston, TX 77089For Sale
 MLS ID #44875288, Cyril Okeke, Greer Real Estate Solution, LLC. HAR
 - $178,0003 bd2 ba1.4k sqft535 Edgebrook Dr, Houston, TX 77034For Sale
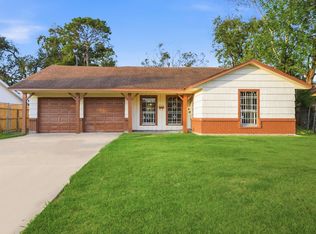 MLS ID #81166039, Sanford Matindu, The Nguyens & Associates. HAR
 - $215,0004 bd2 ba1.7k sqft10911 Sageleaf Ln, Houston, TX 77089For Sale
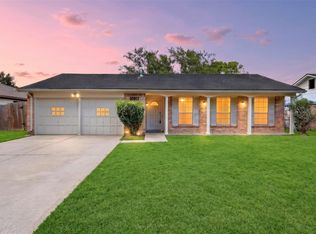 MLS ID #77115213, Hai Huynh, Keller Williams Signature. HAR
