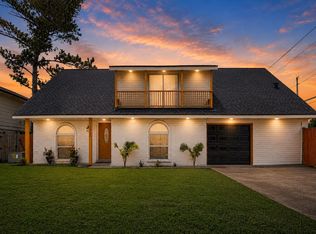
Welcome to 11022 Sageberry Drive, a charming traditional home in the heart of Sagemont! This property boasts sleek laminate flooring in living areas, plush carpet in bedrooms, and a built-in wet bar for entertaining. Enjoy the convenience of walking and biking trails, shopping venues, and a new roof, fence, granite counters, water heater, refrigerator, and fresh paint throughout. Experience both comfort and style in this updated home. Don't miss the opportunity to make 11022 Sageberry Drive your new address - schedule your tour today!
For sale
Price cut: $10K (8/13)
$259,000
11022 Sageberry Dr, Houston, TX 77089
3beds
1,801sqft
Single Family Residence
Built in 1970
0.25 Acres Lot
$255,800 Zestimate®
$144/sqft
$-- HOA
What's special
Fresh paint throughoutPlush carpet in bedroomsGranite countersNew roof
- 50 days
- 523
- 50
Zillow last checked:
Listing updated:
Listed by:
Kristin Zadow TREC #0817771 713-203-3374,
eXp Realty LLC,
Kristin Zadow
Source: HAR,MLS#: 6572704
Facts & features
Interior
Bedrooms & bathrooms
- Bedrooms: 3
- Bathrooms: 2
- Full bathrooms: 2
Primary bedroom
- Level: First
- Area: 168
- Dimensions: 14X12
Bedroom
- Level: First
- Area: 132
- Dimensions: 12X11
Bedroom
- Level: First
- Area: 110
- Dimensions: 11X10
Heating
- Natural Gas
Cooling
- Electric
Appliances
- Included: Disposal, Oven, Microwave, Gas Cooktop, Dishwasher
- Laundry: Gas Dryer Hookup, Washer Hookup
Features
- Wet Bar
- Flooring: Laminate
- Number of fireplaces: 1
- Fireplace features: Gas Log
Interior area
- Total structure area: 1,801
- Total interior livable area: 1,801 sqft
Property
Parking
- Total spaces: 1
- Parking features: Detached
- Garage spaces: 1
Features
- Stories: 1
- Fencing: Back Yard
Lot
- Size: 0.25 Acres
- Features: Cul-De-Sac, 0 Up To 1/4 Acre
Details
- Parcel number: 1015240000032
Construction
Type & style
- Home type: SingleFamily
- Architectural style: Ranch,Traditional
- Property subtype: Single Family Residence
Materials
- Brick
- Foundation: Slab
- Roof: Composition
Condition
- New construction: No
- Year built: 1970
Utilities & green energy
- Sewer: Public Sewer
- Water: Public
Community & HOA
Community
- Subdivision: Sagemont Sec 09
Location
- Region: Houston
Financial & listing details
- Price per square foot: $144/sqft
- Tax assessed value: $206,250
- Annual tax amount: $2,687
- Date on market: 7/21/2026
- Listing terms: Assumable 1st Lien,Cash,Conventional,FHA,USDA Loan,VA Loan
Estimated market value
$255,800
$243,000 - $269,000
$1,934/mo
Price history
| Date | Event | Price |
|---|---|---|
| 8/13/2026 | Price change | $259,000-3.7%$144/sqft |
Source:  HAR #6572704 Report a problem HAR #6572704 Report a problem | ||
| 7/21/2026 | Listed for sale | $269,000-2.1%$149/sqft |
Source: HAR #6572704 Report a problem | ||
| 7/14/2026 | Listing removed | $274,900$153/sqft |
Source: HAR #3927728 Report a problem | ||
| 6/6/2026 | Listed for sale | $274,900$153/sqft |
Source: HAR #3927728 Report a problem | ||
| 5/30/2026 | Pending sale | $274,900$153/sqft |
Source: HAR #3927728 Report a problem | ||
| 4/22/2026 | Price change | $274,900-5.9%$153/sqft |
Source: HAR #3927728 Report a problem | ||
| 3/5/2026 | Listed for sale | $292,000+53.8%$162/sqft |
Source: HAR #3927728 Report a problem | ||
| 2/28/2025 | Listing removed | $2,195$1/sqft |
Source:  HAR #61123813 Report a problem HAR #61123813 Report a problem | ||
| 2/21/2025 | Listed for rent | $2,195+4.5%$1/sqft |
Source: HAR #61123813 Report a problem | ||
| 1/4/2024 | Listing removed | -- |
Source: HAR #28174683 Report a problem | ||
| 10/31/2023 | Price change | $2,100-6.7%$1/sqft |
Source: HAR #28174683 Report a problem | ||
| 10/24/2023 | Listed for rent | $2,250+12.5%$1/sqft |
Source: HAR #28174683 Report a problem | ||
| 8/26/2023 | Listing removed | -- |
Source: Zillow Rentals Report a problem | ||
| 8/8/2023 | Listed for rent | $2,000$1/sqft |
Source: Zillow Rentals Report a problem | ||
| 1/26/2021 | Listing removed | -- |
Source:  RE/MAX International Report a problem RE/MAX International Report a problem | ||
| 1/11/2021 | Price change | $189,900-5%$105/sqft |
Source: HAR #23249550 Report a problem | ||
| 1/4/2021 | Listed for sale | $199,900$111/sqft |
Source: RE/MAX Top Realty #23249550 Report a problem | ||
Public tax history
| Year | Property taxes | Tax assessment |
|---|---|---|
| 2025 | $2,687 +0.9% | $206,250 -0.6% |
| 2024 | $2,662 +6.7% | $207,511 -0.2% |
| 2023 | $2,495 +6.3% | $207,862 +8.4% |
| 2022 | $2,348 | $191,690 +17.4% |
| 2021 | -- | $163,267 -0.4% |
| 2020 | $2,190 +2.3% | $163,987 +4.4% |
| 2019 | $2,141 -46.1% | $157,127 +14.1% |
| 2018 | $3,970 | $137,711 |
| 2017 | $3,970 +14.1% | $137,711 +9% |
| 2016 | $3,478 +19.5% | $126,290 +9.8% |
| 2015 | $2,910 | $114,987 +10.8% |
| 2014 | $2,910 | $103,821 +5.8% |
| 2013 | -- | $98,085 |
| 2012 | -- | $98,085 -4.3% |
| 2011 | -- | $102,512 |
| 2010 | -- | $102,512 -2% |
| 2009 | -- | $104,604 -4.4% |
| 2008 | -- | $109,404 |
| 2007 | -- | $109,404 -0.5% |
| 2006 | -- | $109,973 +3.8% |
| 2005 | -- | $105,990 +4.7% |
| 2004 | -- | $101,200 +3.2% |
| 2003 | -- | $98,100 +6.4% |
| 2002 | -- | $92,200 +7.3% |
| 2001 | -- | $85,900 +10% |
| 2000 | -- | $78,100 |
Find assessor info on the county website
Monthly payment
Est. payment
Payment breakdown
Explore the cost of this home by adjusting the details. Changes won't be saved.Climate risks
Neighborhood: South Belt - Ellington
Nearby schools
Schools provided by the listing agent
- Elementary: Frazier Elementary School (Pasadena)
- Middle: Melillo Middle School
- High: Dobie High School
Source: HAR. This data may not be complete. We recommend contacting the local school district to confirm school assignments for this home.

Similar homes
- $250,0003 bd2 ba1.8k sqft10715 Sagewind Dr, Houston, TX 77089For Sale
 MLS ID #67568103, Connie Nguyen, Houston Met Group. HAR
 - $265,0003 bd2 ba1.9k sqft10602 Sagewind Dr, Houston, TX 77089For Sale
 MLS ID #61135776, Connie Nguyen, Houston Met Group. HAR
 - $277,0004 bd2 ba2.2k sqft10822 Sagegulf Ln, Houston, TX 77089For Sale
 MLS ID #10347445, Andrea Gonzales, Gulf Coast Dream Team. HAR
 - $290,0004 bd3 ba2.5k sqft10802 Sagetrail Dr, Houston, TX 77089For Sale
 MLS ID #5788815, Hector Capistran, Realty One Group Optima. HAR
