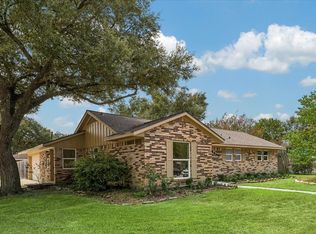
Welcome to this charming two-story home nestled in the established Banbury Cross community of Pearland. NEW ROOF 8/26. Thoughtfully designed with a functional layout, this home offers comfortable living spaces filled with natural light, a welcoming family room with a cozy fireplace, and a spacious kitchen with ample cabinet and counter space for everyday living and entertaining. Upstairs, you'll find generously sized bedrooms, including a private primary suite designed for comfort. Step outside to a fully fenced backyard with plenty of room for outdoor gatherings, gardening, or play. Conveniently located near top-rated Pearland ISD schools, shopping, dining, parks, and entertainment, with easy access to FM 518, SH 35, and Beltway 8 for an easy commute. A wonderful opportunity to enjoy comfort, convenience, and an established neighborhood in the heart of Pearland.
For sale
$299,999
2904 Piccadilly Circus St, Pearland, TX 77581
3beds
1,850sqft
Single Family Residence
Built in 1996
9,561 Square Feet Lot
$292,700 Zestimate®
$162/sqft
$8/mo HOA
What's special
Generously sized bedroomsFunctional layout
- 25 days
- 749
- 100
Likely to sell faster than
Zillow last checked:
Listing updated:
Listed by:
Gregory Young TREC #0662473 832-606-9189,
CB&A, Realtors- Southeast
Source: HAR,MLS#: 63656480
Facts & features
Interior
Bedrooms & bathrooms
- Bedrooms: 3
- Bathrooms: 3
- Full bathrooms: 2
- 1/2 bathrooms: 1
Rooms
- Room types: Utility Room
Primary bedroom
- Level: Second
- Area: 169
- Dimensions: 13X13
Bedroom
- Level: Second
- Area: 90
- Dimensions: 10X9
Bedroom
- Level: Second
- Area: 110
- Dimensions: 10X11
Dining room
- Level: First
- Area: 90
- Dimensions: 10X9
Kitchen
- Level: First
- Area: 176
- Dimensions: 11X16
Living room
- Level: First
- Area: 294
- Dimensions: 21X14
Heating
- Natural Gas
Cooling
- Ceiling Fan(s), Electric
Appliances
- Included: Microwave, Gas Range, Dishwasher
- Laundry: Electric Dryer Hookup, Gas Dryer Hookup, Washer Hookup
Features
- Formal Entry/Foyer, High Ceilings, Vaulted Ceiling, 1 Bedroom Up, 2 Bedrooms Up, 3 Bedrooms Up, All Bedrooms Up, En-Suite Bath, Primary Bed - 2nd Floor, Walk-In Closet(s)
- Flooring: Carpet, Tile
- Number of fireplaces: 1
- Fireplace features: Gas Log
Interior area
- Total structure area: 1,850
- Total interior livable area: 1,850 sqft
Property
Parking
- Total spaces: 2
- Parking features: Garage, Garage Door Opener, Double-Wide Driveway
- Attached garage spaces: 2
Features
- Stories: 2
- Patio & porch: Covered, Patio/Deck
- Fencing: Back Yard
Lot
- Size: 9,561 Square Feet
- Features: Back Yard, Subdivided, 0 Up To 1/4 Acre
Details
- Parcel number: 15293008039
Construction
Type & style
- Home type: SingleFamily
- Architectural style: Traditional
- Property subtype: Single Family Residence
Materials
- Brick, Cement Siding
- Foundation: Slab
- Roof: Composition
Condition
- New construction: No
- Year built: 1996
Utilities & green energy
- Sewer: Public Sewer
- Water: Public, Water District
Community & HOA
Community
- Subdivision: Banbury Cross Sec I-Ii-Iii-Iv
HOA
- Has HOA: Yes
- HOA fee: $100 annually
Location
- Region: Pearland
Financial & listing details
- Price per square foot: $162/sqft
- Tax assessed value: $270,300
- Annual tax amount: $5,914
- Date on market: 8/14/2026
- Listing terms: Cash,Conventional,FHA,VA Loan
- Ownership: Full Ownership
- Road surface type: Concrete, Curbs, Gutters
Estimated market value
$292,700
$278,000 - $307,000
$2,327/mo
Price history
| Date | Event | Price |
|---|---|---|
| 8/25/2026 | Listed for rent | $2,200+1.1%$1/sqft |
Source:  HAR #49597506 Report a problem HAR #49597506 Report a problem | ||
| 8/14/2026 | Listed for sale | $299,999$162/sqft |
Source:  HAR #63656480 Report a problem HAR #63656480 Report a problem | ||
| 12/5/2022 | Listing removed | -- |
Source: Zillow Rental Manager Report a problem | ||
| 11/19/2022 | Listed for rent | $2,175$1/sqft |
Source: Zillow Rental Manager Report a problem | ||
Public tax history
| Year | Property taxes | Tax assessment |
|---|---|---|
| 2025 | $4,042 -4.7% | $270,300 +4.9% |
| 2024 | $4,242 | $257,642 +10% |
| 2023 | -- | $234,220 +10% |
| 2022 | $4,362 -0.2% | $212,927 +10% |
| 2021 | $4,372 | $193,570 +3.8% |
| 2020 | -- | $186,571 +10% |
| 2019 | $3,998 +3.9% | $169,610 +2.8% |
| 2018 | $3,849 | $164,950 |
| 2017 | $3,849 +12.3% | $164,950 |
| 2016 | $3,426 | $164,950 +14.9% |
| 2015 | $3,426 | $143,580 +3.6% |
| 2014 | $3,426 | $138,640 +6.4% |
| 2012 | -- | $130,290 -0.9% |
| 2011 | -- | $131,440 -2.5% |
| 2010 | -- | $134,790 -2.5% |
| 2009 | -- | $138,220 -4% |
| 2008 | -- | $143,940 +6.7% |
| 2006 | -- | $134,900 +2% |
| 2005 | -- | $132,210 +3.8% |
| 2004 | -- | $127,400 +2.2% |
| 2003 | -- | $124,640 +5.9% |
| 2002 | -- | $117,660 |
| 2001 | -- | $117,660 |
Find assessor info on the county website
Monthly payment
Est. payment
Payment breakdown
Explore the cost of this home by adjusting the details. Changes won't be saved.Climate risks
Neighborhood: 77581
Nearby schools
Schools provided by the listing agent
- Elementary: C J Harris Elementary School
- Middle: Pearland Junior High East
- High: Pearland High School
Source: HAR. This data may not be complete. We recommend contacting the local school district to confirm school assignments for this home.
- $312,5003 bd2 ba1.9k sqft2906 Piccadilly Circus St, Pearland, TX 77581Off Market

- $313,000-- bd10 ba1.7k sqft2903 Kensington Park, Pearland, TX 77581Off Market
- $317,700-- bd8 ba1.9k sqft2905 Kensington Park, Pearland, TX 77581Off Market
- $380,000-- bd13 ba2.6k sqft2902 Piccadilly Circus St, Pearland, TX 77581Off Market
Similar homes
- $339,9003 bd2 ba1.4k sqft4802 Elm St, Pearland, TX 77581For Sale
 MLS ID #66597510, Sam Ferreri, Compass RE Texas, LLC - Houston. HAR
 - $285,0003 bd2 ba1.5k sqft4618 Kimball Dr, Pearland, TX 77584For Sale
 MLS ID #85892675, Christy Buck, Infinity Real Estate Group. HAR
 - $299,0003 bd2 ba1.5k sqft16738 Barkentine Ln, Friendswood, TX 77546For Sale
 MLS ID #26222327, Jimmy Simien, Simien Properties. HAR
 - $274,9004 bd2 ba1.9k sqft10210 Sagerock Dr, Houston, TX 77089For Sale
 MLS ID #46338537, Lynette Thomas, Entera Realty LLC. HAR
