Fantastic opportunity to own this charming home situated on a desirable corner lot! This brick home features two spacious formal living and dining areas, a large family room with a cozy wood-burning fireplace, and a soaring cathedral ceiling that enhances the open, airy feel. The breakfast area is highlighted by beautiful bay windows, bringing in abundant natural light. Enjoy the home's open and spacious floor plan, perfect for both everyday living and entertaining. Conveniently located just minutes from Beltway 8 and I-45, offering easy access to shopping, dining, and commuting routes. Don't miss the chance to make this wonderful home yours! Roof, AC , water heater 6 years old. Both bathrooms and flooring renovated 2 years ago.
For sale
Price cut: $10K (9/23)
$255,000
10602 Sagewind Dr, Houston, TX 77089
3beds
1,976sqft
Single Family Residence
Built in 1974
8,215 Square Feet Lot
$252,300 Zestimate®
$129/sqft
$16/mo HOA
What's special
Cozy wood-burning fireplaceBrick homeAbundant natural lightBeautiful bay windowsLarge family roomSoaring cathedral ceilingDesirable corner lot
- 60 days
- 163
- 33
Zillow last checked:
Listing updated:
Listed by:
Connie Nguyen TREC #0552092 832-818-2988,
Houston Met Group
Source: HAR,MLS#: 61135776
Facts & features
Interior
Bedrooms & bathrooms
- Bedrooms: 3
- Bathrooms: 2
- Full bathrooms: 2
Primary bedroom
- Level: First
- Area: 195
- Dimensions: 13 X 15
Bedroom
- Level: First
- Area: 144
- Dimensions: 12 X 12
Bedroom
- Level: First
- Area: 121
- Dimensions: 11 X 11
Den
- Level: First
- Area: 336
- Dimensions: 16 X 21
Kitchen
- Level: First
- Area: 120
- Dimensions: 8 X 15
Living room
- Level: First
- Area: 156
- Dimensions: 12 X 13
Heating
- Natural Gas
Cooling
- Electric
Features
- Number of fireplaces: 1
Interior area
- Total structure area: 1,976
- Total interior livable area: 1,976 sqft
Property
Parking
- Total spaces: 2
- Parking features: Attached
- Attached garage spaces: 2
Features
- Stories: 1
Lot
- Size: 8,215 Square Feet
- Features: Corner Lot, Subdivided, 0 Up To 1/4 Acre
Details
- Parcel number: 1050400000018
Construction
Type & style
- Home type: SingleFamily
- Architectural style: Traditional
- Property subtype: Single Family Residence
Materials
- Brick
- Foundation: Slab
- Roof: Composition
Condition
- New construction: No
- Year built: 1974
Utilities & green energy
- Sewer: Public Sewer
- Water: Public
Community & HOA
Community
- Subdivision: Kirkwood South Sec 01
HOA
- Has HOA: Yes
- HOA fee: $195 annually
Location
- Region: Houston
Financial & listing details
- Price per square foot: $129/sqft
- Tax assessed value: $217,729
- Annual tax amount: $5,390
- Date on market: 8/16/2026
Estimated market value
$252,300
$240,000 - $265,000
$2,021/mo
Price history
| Date | Event | Price |
|---|---|---|
| 9/23/2026 | Price change | $255,000-3.8%$129/sqft |
Source:  HAR #61135776 Report a problem HAR #61135776 Report a problem | ||
| 8/16/2026 | Listed for sale | $265,000-3.6%$134/sqft |
Source: HAR #61135776 Report a problem | ||
| 8/15/2026 | Listing removed | $275,000$139/sqft |
Source: HAR #35792139 Report a problem | ||
| 7/29/2026 | Price change | $275,000-3.5%$139/sqft |
Source: HAR #35792139 Report a problem | ||
| 7/19/2026 | Listed for sale | $285,000$144/sqft |
Source: HAR #35792139 Report a problem | ||
| 7/16/2026 | Pending sale | $285,000$144/sqft |
Source: HAR #35792139 Report a problem | ||
| 6/29/2026 | Price change | $285,000-3.4%$144/sqft |
Source: HAR #35792139 Report a problem | ||
| 6/13/2026 | Listed for sale | $295,000+75.6%$149/sqft |
Source: HAR #35792139 Report a problem | ||
| 3/27/2019 | Listing removed | $168,000$85/sqft |
Source: Briko Realty Services #7119771 Report a problem | ||
| 2/27/2019 | Pending sale | $168,000$85/sqft |
Source: Briko Realty Services #7119771 Report a problem | ||
| 1/11/2019 | Listed for sale | $168,000+19.6%$85/sqft |
Source: Briko Realty Services #7119771 Report a problem | ||
| 12/11/2018 | Listing removed | $140,480+0.3%$71/sqft |
Source: Auction.com Report a problem | ||
| 12/6/2018 | Listed for sale | $140,018$71/sqft |
Source: Auction.com Report a problem | ||
| 11/1/2018 | Listing removed | $140,018+16.8%$71/sqft |
Source: Auction.com Report a problem | ||
| 10/19/2018 | Listed for sale | -- |
Source: Auction.com Report a problem | ||
| 9/20/2013 | Sold | -- |
Source: Public Record Report a problem | ||
| 9/24/2010 | Sold | -- |
Source: Agent Provided Report a problem | ||
| 7/3/2010 | Price change | $119,900-4%$61/sqft |
Source: CENTURY 21 Southbelt #35503443 Report a problem | ||
| 6/23/2010 | Price change | $124,900-3.8%$63/sqft |
Source: CENTURY 21 Southbelt #35503443 Report a problem | ||
| 6/4/2010 | Listed for sale | $129,900$66/sqft |
Source: Century 21 Southbelt #35503443 Report a problem | ||
Public tax history
| Year | Property taxes | Tax assessment |
|---|---|---|
| 2025 | $1,706 +3.7% | $217,729 +1% |
| 2024 | $1,645 +6.1% | $215,468 -5.4% |
| 2023 | $1,551 +10.3% | $227,697 +11.9% |
| 2022 | $1,406 | $203,471 +45.3% |
| 2021 | -- | $140,000 -23.6% |
| 2020 | -- | $183,164 +15% |
| 2019 | $1,113 -75.5% | $159,234 +46.5% |
| 2018 | $4,541 | $108,722 -34.2% |
| 2017 | $4,541 +11.8% | $165,223 +6.9% |
| 2016 | $4,062 +38.1% | $154,596 +9.5% |
| 2015 | $2,942 | $141,126 +29.1% |
| 2014 | $2,942 | $109,300 |
| 2013 | -- | $109,300 |
| 2012 | -- | $109,300 |
| 2011 | -- | $109,300 -9.2% |
| 2010 | -- | $120,413 -2% |
| 2009 | -- | $122,812 |
| 2007 | -- | -- |
| 2006 | -- | $127,757 +8% |
| 2005 | -- | $118,262 +4.4% |
| 2004 | -- | $113,300 +1.7% |
| 2003 | -- | $111,400 +15.8% |
| 2002 | -- | $96,200 |
| 2001 | -- | $96,200 +0.3% |
| 2000 | -- | $95,900 |
Find assessor info on the county website
Monthly payment
Est. payment
Payment breakdown
Explore the cost of this home by adjusting the details. Changes won't be saved.Climate risks
Neighborhood: 77089
Nearby schools
Schools provided by the listing agent
- Elementary: Moore Elementary School (Pasadena)
- Middle: Morris Middle School (Pasadena)
- High: Dobie High School
Source: HAR. This data may not be complete. We recommend contacting the local school district to confirm school assignments for this home.

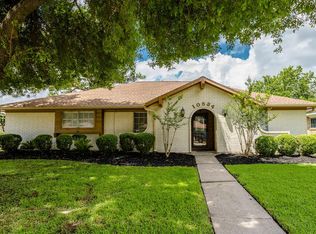
Similar homes
- $280,0004 bd3 ba2.5k sqft10802 Sagetrail Dr, Houston, TX 77089For Sale
 MLS ID #78961428, Hector Capistran, Realty One Group Optima. HAR
 - $299,9994 bd2 ba2k sqft10714 Sagewind Dr, Houston, TX 77089For Sale
 MLS ID #62854166, Connie Nguyen, Houston Met Group. HAR
 - $279,0004 bd2 ba1.9k sqft11423 Kirkmeadow Dr, Houston, TX 77089For Sale
 MLS ID #64277394, Christopher Fletcher, Real Properties. HAR
 - $215,0004 bd2 ba1.7k sqft10911 Sageleaf Ln, Houston, TX 77089For Sale
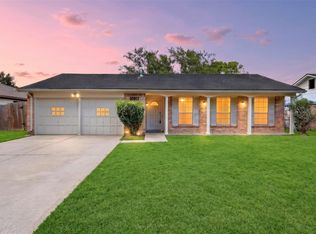 MLS ID #77115213, Hai Huynh, Keller Williams Signature. HAR
