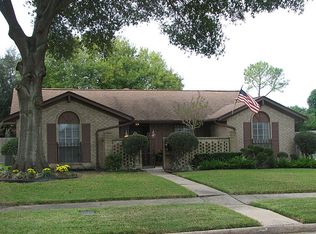
Fresh, modern, and move-in ready! This beautifully renovated 4-bedroom, 2-bath home in the desirable Kirkwood subdivision of Friendswood offers clean, contemporary updates throughout. Stylish finishes and thoughtful renovations give this home a fresh, modern feel that’s ready for its next owner. With four spacious bedrooms and a comfortable layout, there’s room for everyone!
For sale
Price cut: $6K (9/14)
$279,000
11423 Kirkmeadow Dr, Houston, TX 77089
4beds
1,918sqft
Single Family Residence
Built in 1971
7,657 Square Feet Lot
$276,300 Zestimate®
$145/sqft
$-- HOA
What's special
Stylish finishesClean contemporary updates throughoutComfortable layoutFour spacious bedrooms
- 47 days
- 276
- 21
Zillow last checked:
Listing updated:
Listed by:
Christopher Fletcher TREC #0674803 713-397-5178,
Real Properties
Source: HAR,MLS#: 64277394
Facts & features
Interior
Bedrooms & bathrooms
- Bedrooms: 4
- Bathrooms: 2
- Full bathrooms: 2
Primary bedroom
- Level: First
- Area: 308
- Dimensions: 22 x 14
Bedroom
- Level: Second
- Area: 176
- Dimensions: 16 x 11
Bedroom
- Level: Second
- Area: 143
- Dimensions: 13 x 11
Bedroom
- Level: Second
- Area: 168
- Dimensions: 14 x 12
Other
- Level: First
- Area: 168
- Dimensions: 14 x 12
Dining room
- Level: First
- Area: 192
- Dimensions: 16 x 12
Game room
- Level: Second
- Area: 285
- Dimensions: 19 x 15
Kitchen
- Level: First
- Area: 300
- Dimensions: 20 x 15
Living room
- Level: First
- Area: 360
- Dimensions: 20 x 18
Utility room
- Level: First
- Area: 64
- Dimensions: 08 x 08
Heating
- Natural Gas
Cooling
- Attic Fan, Ceiling Fan(s), Electric
Appliances
- Included: Disposal, Double Oven, Electric Oven, Microwave, Electric Range, Dishwasher
- Laundry: Electric Dryer Hookup, Gas Dryer Hookup, Washer Hookup
Features
- Flooring: Carpet, Vinyl
- Windows: Window Coverings
Interior area
- Total structure area: 1,918
- Total interior livable area: 1,918 sqft
Property
Parking
- Total spaces: 2
- Parking features: Attached
- Attached garage spaces: 2
Features
- Stories: 1
- Patio & porch: Covered
- Fencing: Back Yard
Lot
- Size: 7,657 Square Feet
- Features: Subdivided, 0 Up To 1/4 Acre
Details
- Parcel number: 1001410000016
Construction
Type & style
- Home type: SingleFamily
- Architectural style: Traditional
- Property subtype: Single Family Residence
Materials
- Brick, Wood Siding
- Foundation: Slab
- Roof: Composition
Condition
- New construction: No
- Year built: 1971
Utilities & green energy
- Sewer: Public Sewer
- Water: Public
Community & HOA
Community
- Subdivision: Kirkwood Sec 02
Location
- Region: Houston
Financial & listing details
- Price per square foot: $145/sqft
- Tax assessed value: $240,283
- Annual tax amount: $5,947
- Date on market: 9/1/2026
- Road surface type: Concrete, Curbs
Estimated market value
$276,300
$262,000 - $290,000
$2,000/mo
Price history
| Date | Event | Price |
|---|---|---|
| 9/14/2026 | Price change | $279,000-2.1%$145/sqft |
Source:  HAR #64277394 Report a problem HAR #64277394 Report a problem | ||
| 9/1/2026 | Listed for sale | $285,000+168.9%$149/sqft |
Source: HAR #64277394 Report a problem | ||
| 6/21/2012 | Sold | -- |
Source: Agent Provided Report a problem | ||
| 3/9/2012 | Price change | $106,000-11.7%$55/sqft |
Source: United Texas, REALTORS #5370498 Report a problem | ||
| 2/4/2012 | Listed for sale | $120,000$63/sqft |
Source: United Texas, REALTORS #5370498 Report a problem | ||
Public tax history
| Year | Property taxes | Tax assessment |
|---|---|---|
| 2025 | $3,130 +2.5% | $240,283 +1% |
| 2024 | $3,053 +6.9% | $237,971 |
| 2023 | $2,857 +36.4% | $237,971 +2.4% |
| 2022 | $2,095 | $232,326 +22.9% |
| 2021 | -- | $189,065 -0.2% |
| 2020 | $2,080 -17.2% | $189,482 +2.8% |
| 2019 | $2,511 -45.5% | $184,266 +15.4% |
| 2018 | $4,605 | $159,733 |
| 2017 | $4,605 +9.1% | $159,733 +4.2% |
| 2016 | $4,220 +20.3% | $153,233 +14.3% |
| 2015 | $3,508 | $134,066 +7.1% |
| 2014 | $3,508 | $125,179 +22.1% |
| 2013 | -- | $102,546 |
| 2012 | -- | $102,546 |
| 2011 | -- | $102,546 -12.8% |
| 2010 | -- | $117,625 |
| 2009 | -- | $117,625 -3.9% |
| 2007 | -- | $122,390 +3.1% |
| 2006 | -- | $118,669 |
| 2005 | -- | $118,669 +5.7% |
| 2004 | -- | $112,300 +4.7% |
| 2003 | -- | $107,300 +3.8% |
| 2002 | -- | $103,400 +10% |
| 2001 | -- | $94,000 +9.9% |
| 2000 | -- | $85,500 |
Find assessor info on the county website
Monthly payment
Est. payment
Payment breakdown
Explore the cost of this home by adjusting the details. Changes won't be saved.Climate risks
Neighborhood: South Belt - Ellington
Nearby schools
Schools provided by the listing agent
- Elementary: Atkinson Elementary School
- Middle: Morris Middle School (Pasadena)
- High: Dobie High School
Source: HAR. This data may not be complete. We recommend contacting the local school district to confirm school assignments for this home.
Similar homes
- $280,0004 bd3 ba2.5k sqft10802 Sagetrail Dr, Houston, TX 77089For Sale
 MLS ID #78961428, Hector Capistran, Realty One Group Optima. HAR
 - $277,9004 bd2 ba1.9k sqft10307 Sagerock Dr, Houston, TX 77089For Sale
 MLS ID #43791208, Vianey Nieto, Nan & Company Properties - Corporate Office (Heights). HAR
 - $290,0004 bd2 ba1.8k sqft12110 Kirkholm Dr, Houston, TX 77089For Sale
 MLS ID #55914152, Jaylene Cano, Jade Realty EHS LLC. HAR
 - $276,0004 bd2 ba1.8k sqft10507 Kirkhall Dr, Houston, TX 77089For Sale
 MLS ID #31474480, Robert Lopez, Legacy Texas Properties. HAR
