Live in the great neighborhood of Sageglen! This beautifully updated 3 bedroom, 2 bath home welcomes you with a bright, inviting interior featuring neutral finishes, updated flooring, recessed lighting and an expansive living area anchored by a beautiful brick fireplace. The spacious kitchen offers abundant white cabinetry, gorgeous granite countertops, stainless steel appliances & plenty of room to gather. Amazing sunroom is perfect for a family game or movie room! Generous bedrooms provide comfortable living space, while the large fenced backyard features mature trees and plenty of room to entertain, relax or play. Roof replaced July 2026. Enjoy Sageglen amenities including a community pool, tennis courts, clubhouse and recreational facilities. Convenient to top quality schools, shopping, dining and entertainment. Buyer to verify room dimensions. Listing agent is the spouse of the principal of the selling entity.
Pending
Price cut: $15K (11/6)
$260,000
11534 Sagevalley Dr, Houston, TX 77089
3beds
1,836sqft
Single Family Residence
Built in 1979
5,998 Square Feet Lot
$253,100 Zestimate®
$142/sqft
$28/mo HOA
What's special
Beautiful brick fireplaceUpdated flooringRecessed lightingAmazing sunroomStainless steel appliancesGenerous bedroomsGorgeous granite countertops
- 50 days
- 300
- 27
Zillow last checked:
Listing updated:
Listed by:
Abigail Comeaux TREC #0852694 713-503-8038,
Flash Realty Solutions
Source: HAR,MLS#: 27256123
Facts & features
Interior
Bedrooms & bathrooms
- Bedrooms: 3
- Bathrooms: 2
- Full bathrooms: 2
Primary bedroom
- Level: First
- Area: 182
- Dimensions: 14x13
Bedroom
- Level: First
- Area: 120
- Dimensions: 10x12
Bedroom
- Level: First
- Area: 120
- Dimensions: 10x12
Primary bathroom
- Level: First
- Area: 49
- Dimensions: 7x7
Bathroom
- Level: First
- Area: 50
- Dimensions: 10x5
Heating
- Natural Gas
Cooling
- Ceiling Fan(s), Electric
Appliances
- Included: Disposal, Microwave, Electric Cooktop, Dishwasher
- Laundry: Gas Dryer Hookup, Washer Hookup
Features
- All Bedrooms Down
- Flooring: Vinyl
- Number of fireplaces: 1
Interior area
- Total structure area: 1,836
- Total interior livable area: 1,836 sqft
Property
Parking
- Total spaces: 2
- Parking features: Attached
- Attached garage spaces: 2
Features
- Stories: 1
Lot
- Size: 5,998 Square Feet
- Features: Subdivided, 0 Up To 1/4 Acre
Details
- Parcel number: 1143820020047
Construction
Type & style
- Home type: SingleFamily
- Architectural style: Traditional
- Property subtype: Single Family Residence
Materials
- Brick
- Foundation: Slab
- Roof: Composition
Condition
- New construction: No
- Year built: 1979
Utilities & green energy
- Sewer: Public Sewer
- Water: Public
Green energy
- Energy efficient items: HVAC>15 SEER
Community & HOA
Community
- Subdivision: Sageglen 04
HOA
- Has HOA: Yes
- Amenities included: Basketball Court, Clubhouse, Park, Playground, Pool, Tennis Court(s)
- HOA fee: $333 annually
Location
- Region: Houston
Financial & listing details
- Price per square foot: $142/sqft
- Tax assessed value: $261,966
- Annual tax amount: $5,470
- Date on market: 9/30/2026
- Listing terms: Cash,Conventional,FHA,VA Loan
Estimated market value
$253,100
$240,000 - $266,000
$2,021/mo
Price history
| Date | Event | Price |
|---|---|---|
| 11/16/2026 | Pending sale | $260,000$142/sqft |
Source:  HAR #27256123 Report a problem | ||
| 11/6/2026 | Price change | $260,000-5.5%$142/sqft |
Source: HAR #27256123 Report a problem | ||
| 10/27/2026 | Price change | $275,000-3.5%$150/sqft |
Source: HAR #27256123 Report a problem | ||
| 10/15/2026 | Price change | $285,000-5%$155/sqft |
Source: HAR #27256123 Report a problem | ||
| 9/30/2026 | Listed for sale | $300,000$163/sqft |
Source: HAR #27256123 Report a problem | ||
| 8/31/2026 | Listing removed | $300,000$163/sqft |
Source: HAR #27256123 Report a problem | ||
| 8/25/2026 | Price change | $300,000-3.2%$163/sqft |
Source: HAR #27256123 Report a problem | ||
| 8/14/2026 | Listed for sale | $310,000$169/sqft |
Source: HAR #27256123 Report a problem | ||
| 3/24/2020 | Listing removed | $1,550$1/sqft |
Source: OmniKey Realty, LLC. #14996508 Report a problem | ||
| 3/12/2020 | Price change | $1,550-3.1%$1/sqft |
Source: OmniKey Realty, LLC. #14996508 Report a problem | ||
| 2/27/2020 | Listed for rent | $1,600$1/sqft |
Source: OmniKey Realty, LLC. #14996508 Report a problem | ||
Public tax history
| Year | Property taxes | Tax assessment |
|---|---|---|
| 2025 | $1,648 +7.5% | $261,966 +4.1% |
| 2024 | $1,532 +13.8% | $251,759 |
| 2023 | $1,347 +17.4% | $251,759 +17.4% |
| 2022 | $1,148 | $214,364 +15.1% |
| 2021 | -- | $186,255 +6.7% |
| 2020 | $1,054 +46.5% | $174,509 +8.4% |
| 2019 | $720 -74.3% | $161,028 +21.4% |
| 2018 | $2,799 | $132,657 |
| 2017 | $2,799 +6.9% | $132,657 -3.1% |
| 2016 | $2,618 +9.2% | $136,963 +4.4% |
| 2015 | $2,396 | $131,175 +15.9% |
| 2014 | $2,396 | $113,145 +13.4% |
| 2013 | -- | $99,763 |
| 2012 | -- | $99,763 |
| 2011 | -- | $99,763 |
| 2010 | -- | $99,763 -9.6% |
| 2009 | -- | $110,416 +3.4% |
| 2007 | -- | $106,780 +2.8% |
| 2006 | -- | $103,878 +10% |
| 2005 | -- | $94,435 +10% |
| 2004 | -- | $85,850 +0.5% |
| 2003 | -- | $85,400 +9.9% |
| 2002 | -- | $77,700 +9.9% |
| 2001 | -- | $70,700 +9.9% |
| 2000 | -- | $64,320 |
Find assessor info on the county website
Monthly payment
Est. payment
Payment breakdown
Explore the cost of this home by adjusting the details. Changes won't be saved.Climate risks
Neighborhood: 77089
Nearby schools
Schools provided by the listing agent
- Elementary: Weber Elementary
- Middle: Westbrook Intermediate School
- High: Clear Brook High School
Source: HAR. This data may not be complete. We recommend contacting the local school district to confirm school assignments for this home.
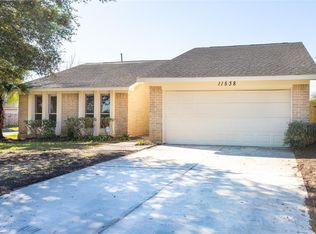

Similar homes
- $255,0003 bd2 ba1.9k sqft10602 Sagewind Dr, Houston, TX 77089For Sale
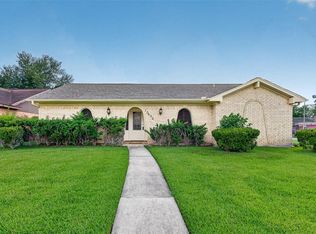 MLS ID #91223337, Connie Nguyen, Houston Met Group. HAR
- $280,0004 bd3 ba2.5k sqft10802 Sagetrail Dr, Houston, TX 77089For Sale
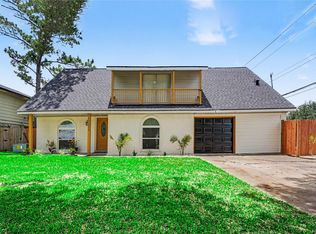 MLS ID #78961428, Hector Capistran, Realty One Group Optima. HAR
- $274,0004 bd2 ba1.9k sqft11423 Kirkmeadow Dr, Houston, TX 77089For Sale
 MLS ID #64277394, Christopher Fletcher, Real Properties. HAR
- $299,9004 bd2 ba2k sqft10714 Sagewind Dr, Houston, TX 77089For Sale
 MLS ID #71789156, Connie Nguyen, Houston Met Group. HAR
