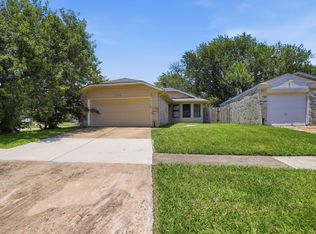
Welcome home to this beautifully renovated 3-bedroom, 2-bathroom home tucked away on a peaceful cul-de-sac! Thoughtful updates throughout include stylish vinyl plank flooring and a refreshed kitchen featuring sleek new cabinetry, granite countertops, and an open layout perfect for everyday living and entertaining. The spacious primary suite offers a relaxing retreat with a beautifully remodeled walk-in shower and updated vanity, while the secondary bathroom has also been tastefully renovated. The open-concept living room, kitchen, and breakfast area provide plenty of space for gatherings with family and friends. Step outside to one of the largest backyards in the subdivision—an incredible space for summer barbecues, entertaining guests, children at play, or simply relaxing outdoors. As an added bonus, the neighborhood elementary school is within walking distance. This move-in-ready home is one you will not want to miss—schedule your private tour today!
For sale
$258,000
15802 Ironfork Dr, Houston, TX 77053
3beds
1,596sqft
Single Family Residence
Built in 1977
0.35 Acres Lot
$250,200 Zestimate®
$162/sqft
$21/mo HOA
What's special
Sleek new cabinetryStylish vinyl plank flooringUpdated vanityGranite countertopsBeautifully remodeled walk-in showerPeaceful cul-de-sacSpacious primary suite
- 98 days
- 93
- 21
Zillow last checked:
Listing updated:
Listed by:
Michael Banh TREC #0528871 281-701-7666,
Exceed Realty LLC
Source: HAR,MLS#: 21485695
Facts & features
Interior
Bedrooms & bathrooms
- Bedrooms: 3
- Bathrooms: 2
- Full bathrooms: 2
Heating
- Natural Gas
Cooling
- Ceiling Fan(s), Electric
Appliances
- Included: Disposal, Electric Oven, Freestanding Oven, Electric Cooktop, Dishwasher
- Laundry: Electric Dryer Hookup, Washer Hookup
Features
- All Bedrooms Down, Primary Bed - 1st Floor
- Flooring: Carpet, Vinyl
- Number of fireplaces: 1
- Fireplace features: Gas
Interior area
- Total structure area: 1,596
- Total interior livable area: 1,596 sqft
Property
Parking
- Total spaces: 2
- Parking features: Attached, Garage Door Opener, Double-Wide Driveway
- Attached garage spaces: 2
Features
- Stories: 1
- Patio & porch: Patio/Deck
- Fencing: Back Yard
Lot
- Size: 0.35 Acres
- Features: Cul-De-Sac, 1/4 Up to 1/2 Acre
Details
- Parcel number: 6200010093300907
Construction
Type & style
- Home type: SingleFamily
- Architectural style: Traditional
- Property subtype: Single Family Residence
Materials
- Brick, Cement Siding
- Foundation: Slab
- Roof: Composition
Condition
- New construction: No
- Year built: 1977
Utilities & green energy
- Sewer: Public Sewer
- Water: Public, Water District
Green energy
- Energy efficient items: Thermostat
Community & HOA
Community
- Subdivision: Ridgegate Sub Sec 1
HOA
- Has HOA: Yes
- HOA fee: $250 annually
Location
- Region: Houston
Financial & listing details
- Price per square foot: $162/sqft
- Tax assessed value: $248,150
- Annual tax amount: $3,950
- Date on market: 7/8/2026
- Listing terms: Cash,Conventional,FHA,Investor,VA Loan
Estimated market value
$250,200
$238,000 - $263,000
$1,726/mo
Price history
| Date | Event | Price |
|---|---|---|
| 7/8/2026 | Listed for sale | $258,000-6.9%$162/sqft |
Source:  HAR #21485695 Report a problem HAR #21485695 Report a problem | ||
| 3/23/2025 | Price change | $277,000+2.6%$174/sqft |
Source: HAR #75051113 Report a problem | ||
| 1/26/2025 | Price change | $270,000-2.5%$169/sqft |
Source: HAR #75051113 Report a problem | ||
| 12/20/2024 | Price change | $277,000-1.8%$174/sqft |
Source: HAR #75051113 Report a problem | ||
| 11/25/2024 | Listed for sale | $282,000+37.6%$177/sqft |
Source: HAR #75051113 Report a problem | ||
| 4/5/2024 | Listing removed | -- |
Source: HAR #18404939 Report a problem | ||
| 3/14/2024 | Pending sale | $205,000$128/sqft |
Source: HAR #18404939 Report a problem | ||
| 3/8/2024 | Price change | $205,000-8.9%$128/sqft |
Source: HAR #18404939 Report a problem | ||
| 2/26/2024 | Listed for sale | $225,000$141/sqft |
Source: HAR #18404939 Report a problem | ||
Public tax history
| Year | Property taxes | Tax assessment |
|---|---|---|
| 2025 | $3,670 +14.6% | $248,150 +9.1% |
| 2024 | $3,203 +10.6% | $227,368 +12.1% |
| 2023 | $2,897 +7.7% | $202,871 +19.6% |
| 2022 | $2,690 +9.4% | $169,630 +14.7% |
| 2021 | $2,459 -0.3% | $147,880 +1.5% |
| 2020 | $2,467 -0.7% | $145,670 +1.4% |
| 2019 | $2,485 +10.6% | $143,630 +14% |
| 2018 | $2,248 +33.9% | $125,990 +16.6% |
| 2017 | $1,679 | $108,020 +16.7% |
| 2016 | $1,679 +12.2% | $92,550 +12.9% |
| 2015 | $1,497 +15% | $81,960 +15.5% |
| 2014 | $1,302 | $70,950 -1.1% |
| 2013 | -- | $71,770 -2% |
| 2012 | -- | $73,250 +7.3% |
| 2011 | -- | $68,240 -20.9% |
| 2010 | -- | $86,280 -3.7% |
| 2009 | -- | $89,640 -9.7% |
| 2008 | -- | $99,280 +5.3% |
| 2007 | -- | $94,270 +8.5% |
| 2006 | -- | $86,890 -3.6% |
| 2005 | -- | $90,130 +9.6% |
| 2004 | -- | $82,200 |
| 2003 | -- | -- |
| 2002 | -- | -- |
| 2001 | -- | -- |
| 2000 | -- | -- |
Find assessor info on the county website
Monthly payment
Est. payment
Payment breakdown
Explore the cost of this home by adjusting the details. Changes won't be saved.Climate risks
Neighborhood: 77053
Nearby schools
Schools provided by the listing agent
- Elementary: Allen Aldridge Jr Elementary
- Middle: Mcauliffe Middle School
- High: Willowridge High School
Source: HAR. This data may not be complete. We recommend contacting the local school district to confirm school assignments for this home.
Similar homes
- $265,0003 bd2 ba1.8k sqft15807 Danford Dr, Houston, TX 77053For Sale
 MLS ID #24555819, Chrishawn Battle, Keller Williams Realty Southwest. HAR
 - $209,9003 bd2 ba1.5k sqft15722 Corsair Rd, Houston, TX 77053For Sale
 MLS ID #17318431, Monica Foster, eXp Realty, LLC. HAR
 - $248,9004 bd2 ba1.4k sqft6602 Indian Falls Dr, Missouri City, TX 77489For Sale
 MLS ID #12335854, Shana Egan-Faccuseh, SHE Real Estate & Construction LLC. HAR
 - $203,9003 bd2 ba2k sqft16226 Alden Ridge Dr, Houston, TX 77053For Sale
 MLS ID #71888706, Victoria Testerman, Mainstay Brokerage, LLC. HAR
