Tucked inside the Ridgegate subdivision, 15807 Danford St Drive unveils a freshly executed renovation that merges modern styling with exceptional commuter convenience. The interior boasts a modern open-concept design illuminated by energy-efficient LED lighting and cooled by strategically placed ceiling fans. At the heart of the home, the fully remodeled kitchen stands out with stunning finishes and stylish floating shelves that elevate the space. Major structural peace of mind is locked in with a recent roof, updated floors, a recent HVAC system, and a newly replaced garage door. Location remains a premier asset; positioned moments from both the Sam Houston Tollway and the Fort Bend Parkway Toll Road, this turnkey property guarantees a swift, effortless commute while offering an entirely upgraded, contemporary living experience.
For sale
$275,000
15807 Danford Dr, Houston, TX 77053
3beds
1,819sqft
:
Get pre-qualified$2,018/mo
Single Family Residence
Built in 1978
6,494 Square Feet Lot
$268,200 Zestimate®
$151/sqft
$21/mo HOA
What's special
- 39 days |
- 116 |
- 10 |
Zillow last checked:
Listing updated:
Listed by:
Chrishawn Battle TREC #0822096 832-712-2612,
Keller Williams Realty Southwest
Source: HAR,MLS#: 24555819
Facts & features
Interior
Bedrooms & bathrooms
- Bedrooms: 3
- Bathrooms: 2
- Full bathrooms: 2
Rooms
- Room types: Family Room, Game Room
Primary bedroom
- Level: First
- Area: 196
- Dimensions: 14 x 14
Bedroom
- Level: First
- Area: 110
- Dimensions: 10 x 11
Bedroom
- Level: First
- Area: 110
- Dimensions: 10 x 11
Dining room
- Level: First
- Area: 130
- Dimensions: 13 x 10
Family room
- Level: First
- Area: 306
- Dimensions: 18 x 17
Game room
- Level: First
- Area: 483
- Dimensions: 23 x 21
Living room
- Level: First
- Area: 350
- Dimensions: 25 x 14
Heating
- Electric
Cooling
- Ceiling Fan(s), Electric
Appliances
- Included: Disposal, Electric Oven, Microwave, Electric Range, Dishwasher
- Laundry: Electric Dryer Hookup, Washer Hookup
Features
- All Bedrooms Down, Primary Bed - 1st Floor, Walk-In Closet(s)
- Flooring: Carpet, Laminate, Tile
- Number of fireplaces: 1
- Fireplace features: Free Standing
Interior area
- Total structure area: 1,819
- Total interior livable area: 1,819 sqft
Property
Parking
- Total spaces: 2
- Parking features: Attached
- Attached garage spaces: 2
Features
- Stories: 1
- Fencing: Back Yard
Lot
- Size: 6,494 Square Feet
- Features: Subdivided, 0 Up To 1/4 Acre
Details
- Parcel number: 6200010021900907
Construction
Type & style
- Home type: SingleFamily
- Architectural style: Traditional
- Property subtype: Single Family Residence
Materials
- Brick, Cement Siding
- Foundation: Slab
- Roof: Composition
Condition
- New construction: No
- Year built: 1978
Utilities & green energy
- Sewer: Public Sewer
- Water: Public
Community & HOA
Community
- Subdivision: Ridgegate Sub
HOA
- Has HOA: Yes
- HOA fee: $250 annually
Location
- Region: Houston
Financial & listing details
- Price per square foot: $151/sqft
- Tax assessed value: $266,974
- Annual tax amount: $5,334
- Date on market: 6/23/2026
- Listing terms: Cash,Conventional,FHA,VA Loan
- Exclusions: Refrigerator, Washer, Dryer
- Road surface type: Concrete
Estimated market value
$268,200
$255,000 - $282,000
$1,656/mo
Price history
| Date | Event | Price |
|---|---|---|
| 6/25/2026 | Listed for sale | $275,000+10%$151/sqft |
Source:  HAR #24555819 Report a problem HAR #24555819 Report a problem | ||
| 4/21/2025 | Sold | -- |
Source: Agent Provided Report a problem | ||
| 3/18/2025 | Pending sale | $250,000$137/sqft |
Source: HAR #93048853 Report a problem | ||
| 2/21/2025 | Price change | $250,000-3.8%$137/sqft |
Source: HAR #36171250 Report a problem | ||
| 2/17/2025 | Price change | $260,000-1.5%$143/sqft |
Source: HAR #36171250 Report a problem | ||
| 1/16/2025 | Price change | $264,000-1.9%$145/sqft |
Source: HAR #36171250 Report a problem | ||
| 12/26/2024 | Listed for sale | $269,000+37.9%$148/sqft |
Source: HAR #36171250 Report a problem | ||
| 8/29/2024 | Listing removed | $195,000$107/sqft |
Source: HAR #75363492 Report a problem | ||
| 8/23/2024 | Pending sale | $195,000$107/sqft |
Source: HAR #75363492 Report a problem | ||
| 8/21/2024 | Listed for sale | $195,000$107/sqft |
Source: HAR #75363492 Report a problem | ||
| 8/18/2024 | Pending sale | $195,000$107/sqft |
Source: HAR #75363492 Report a problem | ||
| 8/2/2024 | Listed for sale | $195,000$107/sqft |
Source: HAR #75363492 Report a problem | ||
| 11/15/2004 | Sold | -- |
Source: Public Record Report a problem | ||
| 1/12/2004 | Sold | -- |
Source: Public Record Report a problem | ||
Public tax history
| Year | Property taxes | Tax assessment |
|---|---|---|
| 2025 | $3,948 +165.7% | $266,974 +43% |
| 2024 | $1,486 +15.6% | $186,715 +10% |
| 2023 | $1,286 -30.6% | $169,741 +10% |
| 2022 | $1,854 -2.6% | $154,310 +10% |
| 2021 | $1,903 +9.8% | $140,280 +10% |
| 2020 | $1,734 +9.6% | $127,530 +10% |
| 2019 | $1,582 +8.9% | $115,940 +10% |
| 2018 | $1,453 +24.9% | $105,400 +10% |
| 2017 | $1,163 | $95,820 +10% |
| 2016 | $1,163 +12.4% | $87,110 +10% |
| 2015 | $1,034 -1.4% | $79,190 +10% |
| 2014 | $1,049 | $71,990 -3.4% |
| 2013 | -- | $74,520 +0.8% |
| 2012 | -- | $73,930 +5.4% |
| 2011 | -- | $70,120 -20.8% |
| 2010 | -- | $88,570 -5.2% |
| 2009 | -- | $93,420 -10.5% |
| 2008 | -- | $104,340 +5.8% |
| 2007 | -- | $98,660 +7.8% |
| 2006 | -- | $91,520 -3.8% |
| 2005 | -- | $95,180 +8.8% |
| 2004 | -- | $87,460 |
| 2003 | -- | -- |
| 2002 | -- | -- |
| 2001 | -- | -- |
| 2000 | -- | -- |
Find assessor info on the county website
Monthly payment
Est. payment
Payment breakdown
Explore the cost of this home by adjusting the details. Changes won't be saved.Climate risks
Neighborhood: 77053
Nearby schools
GreatSchools rating
- 5/10Ridgegate Elementary SchoolGrades: K-5Distance: 0.3 mi
- 3/10Christa McAuliffe Middle SchoolGrades: 6-8Distance: 0.7 mi
- 2/10Willowridge High SchoolGrades: 9-12Distance: 0.9 mi
Schools provided by the listing agent
- Elementary: Ridgegate Elementary School
- Middle: Mcauliffe Middle School
- High: Willowridge High School
Source: HAR. This data may not be complete. We recommend contacting the local school district to confirm school assignments for this home.
- $201,2003 bd2 ba1.5k sqft15803 Danford Dr, Houston, TX 77053Off Market
- $230,5003 bd2 ba2.1k sqft15811 Danford Dr, Houston, TX 77053Off Market
- $219,3003 bd2 ba1.9k sqft15719 Danford Dr, Houston, TX 77053Off Market
- $239,6003 bd2 ba2.1k sqft15810 Lenclaire Dr, Houston, TX 77053Off Market
- $--3 bd2 ba1.8k sqft15806 Lenclaire Dr, Houston, TX 77053Sold
- $223,5003 bd2 ba1.8k sqft15815 Danford Dr, Houston, TX 77053Off Market
- $222,5003 bd2 ba1.8k sqft15814 Lenclaire Dr, Houston, TX 77053Off Market
- $221,6003 bd2 ba1.9k sqft15806 Danford Dr, Houston, TX 77053Off Market
A local agent can set up tours, give advice and negotiate with sellers.
Similar homes
- $215,0003 bd2 ba1.2k sqft4767 Beechaven Dr, Houston, TX 77053For Sale
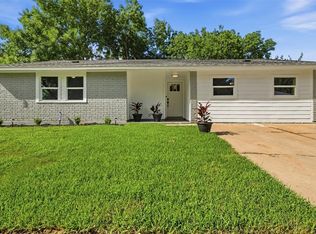 MLS ID #95666362, Antonio Means, Century 21 Tevas. HAR
 - $269,9003 bd2 ba1.5k sqft5921 Ariel St, Houston, TX 77074For Sale
 MLS ID #34283658, Vee Le, Buzz Realty, LLC. HAR
 - $232,4003 bd2 ba1.4k sqft5923 Heatherbrook Dr, Houston, TX 77085For Sale
 MLS ID #71463582, Kathryn Guidry, JLA Realty. HAR
 - $274,5003 bd2 ba1.7k sqft719 E 40th 1/2 St, Houston, TX 77022For Sale
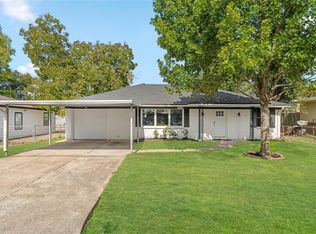 MLS ID #68350214, Kyler Ferris, Ferris Realty. HAR
 - $264,9005 bd3 ba2.1k sqft8451 S Meadow Bird Cir, Missouri City, TX 77489For SaleMLS ID #84568113, Farah Safieddine, RE/MAX Real Estate Assoc.. HAR
- $285,0003 bd3 ba2k sqft6823 Forbes Run Dr, Houston, TX 77075For SaleMLS ID #64453741, Ashanti Morse, Braden Real Estate Group. HAR
- $249,9003 bd2 ba1.8k sqft2028 Sandy Knoll Dr, Missouri City, TX 77489For SaleMLS ID #62872021, Stephen Metarelis, Offerpad Brokerage, LLC. HAR
- $270,0004 bd2 ba1.7k sqft13605 Trail Meadow Ln, Rosharon, TX 77583For SaleMLS ID #6017418, Penny Ngo, 5th Stream Realty. HAR
- $238,0003 bd2 ba1.4k sqft3714 Brookmeade Dr, Houston, TX 77045For SaleMLS ID #54389118, Shana Egan-Faccuseh, SHE Real Estate & Construction LLC. HAR
- $214,9904 bd2 ba2.2k sqft4119 Ebbtide Dr, Houston, TX 77045For SaleMLS ID #52826258, Brandon Montealvo, Realty Of America, LLC. HAR
- $390,0003 bd2 ba2.1k sqft5926 Warm Springs Rd, Houston, TX 77035For SaleMLS ID #98082879, John Jamandre, Keller Williams Memorial. HAR
- $315,0003 bd2 ba2k sqft2326 Ashmont Dr, Missouri City, TX 77489For SaleMLS ID #82055732, Vinh Ngo, 5th Stream Realty. HAR
- $219,9003 bd2 ba1.3k sqft4310 Jorns St, Houston, TX 77045For SaleMLS ID #31820958, Cesar Espinoza, Equity Real Estate. HAR
- $275,0004 bd3 ba2k sqft15119 Plaza Libre Dr, Houston, TX 77083For SaleMLS ID #35634177, Mia Li, MA Realty LLC. HAR
- $285,0004 bd2 ba1.8k sqft11314 Sageview Dr, Houston, TX 77089For SaleMLS ID #25630946, LaWanda Lendsey, Houston Home Realty Group, LLC. HAR
- $290,0004 bd3 ba2.4k sqft2202 Chelsea Vale Dr, Fresno, TX 77545For SaleMLS ID #30765722, Jacolby Cooper, NB Elite Realty. HAR
- $265,0003 bd2 ba1.6k sqft3715 Straightfork Dr, Houston, TX 77082For SaleMLS ID #58502181, Deyni Molina Osorio, Intero River Oaks Office. HAR
- $266,0003 bd2 ba1.6k sqft10315 Bentondale Ln, Houston, TX 77075For SaleMLS ID #91259472, Kimberlee Batres, HomeSmart. HAR
- $250,0003 bd2 ba1.4k sqft7338 Conley St, Houston, TX 77021For SaleMLS ID #73014511, Jacob Dow, eXp Realty LLC. HAR
- $299,0003 bd3 ba2k sqft4138 Club Valley Dr, Houston, TX 77082For SaleMLS ID #12553116, Stylianos Armaos, Keller Williams Preferred. HAR
