Welcome to 4119 Ebbtide Dr, a thoughtfully refreshed home featuring modern finishes and major system upgrades for comfort and peace of mind. Recent improvements include a new roof, a new torch-down roof section, new AC ductwork, a new electrical panel, and long-term reliability for future homeowners and a large backyard for outdoor functions. Inside, the kitchen stands out with quartz countertops and modern shaker-style cabinetry, creating a clean and functional space for everyday living. Durable vinyl flooring flows throughout the home, giving the interior a contemporary feel while remaining easy to maintain. The layout provides comfortable living areas with a bright and updated atmosphere throughout. With significant upgrades already completed and stylish finishes in place, this property delivers strong value and a move-in-ready feel. Schedule your private showing today!
For sale
Price cut: $600 (9/28)
$207,900
4119 Ebbtide Dr, Houston, TX 77045
4beds
2,228sqft
Single Family Residence
Built in 1958
6,834 Square Feet Lot
$206,300 Zestimate®
$93/sqft
$-- HOA
What's special
- 82 days
- 813
- 115
Zillow last checked:
Listing updated:
Listed by:
Brandon Montealvo TREC #0726658 346-978-8727,
Realty Of America, LLC,
Pedro Salinas TREC #0694081 956-432-3227,
Realty Of America, LLC
Source: HAR,MLS#: 52826258
Facts & features
Interior
Bedrooms & bathrooms
- Bedrooms: 4
- Bathrooms: 2
- Full bathrooms: 2
Primary bedroom
- Level: First
- Area: 132
- Dimensions: 12x11
Bedroom
- Level: First
- Area: 120
- Dimensions: 12x10
Bedroom
- Level: First
- Area: 110
- Dimensions: 11x10
Bedroom
- Level: First
- Area: 110
- Dimensions: 11x10
Breakfast
- Level: First
- Area: 100
- Dimensions: 10x10
Other
- Level: First
- Area: 196
- Dimensions: 14x14
Living room
- Level: First
- Area: 324
- Dimensions: 18x18
Heating
- Natural Gas
Cooling
- Electric
Appliances
- Included: Electric Oven, Electric Cooktop, Dishwasher
Interior area
- Total structure area: 2,228
- Total interior livable area: 2,228 sqft
Property
Parking
- Parking features: No Garage
Features
- Stories: 1
Lot
- Size: 6,834 Square Feet
- Features: Subdivided, 0 Up To 1/4 Acre
Details
- Parcel number: 0861260000011
Construction
Type & style
- Home type: SingleFamily
- Architectural style: Contemporary
- Property subtype: Single Family Residence
Materials
- Brick
- Foundation: Slab
- Roof: Composition
Condition
- New construction: No
- Year built: 1958
Utilities & green energy
- Sewer: Public Sewer
- Water: Public
Community & HOA
Community
- Subdivision: Pamela Heights Sec 01
Location
- Region: Houston
Financial & listing details
- Price per square foot: $93/sqft
- Tax assessed value: $243,544
- Annual tax amount: $4,767
- Date on market: 7/24/2026
- Listing terms: Affordable Housing Program (subject to conditions),Cash,Conventional,FHA,VA Loan
- Road surface type: Asphalt
Estimated market value
$206,300
$196,000 - $217,000
$2,372/mo
Price history
| Date | Event | Price |
|---|---|---|
| 9/28/2026 | Price change | $207,900-0.3%$93/sqft |
Source:  HAR #52826258 Report a problem HAR #52826258 Report a problem | ||
| 9/26/2026 | Price change | $208,500-0.2%$94/sqft |
Source: HAR #52826258 Report a problem | ||
| 9/14/2026 | Price change | $208,900-0.5%$94/sqft |
Source: HAR #52826258 Report a problem | ||
| 8/24/2026 | Listed for sale | $209,900$94/sqft |
Source: HAR #52826258 Report a problem | ||
| 8/20/2026 | Pending sale | $209,900$94/sqft |
Source: HAR #52826258 Report a problem | ||
| 8/12/2026 | Price change | $209,900-1.4%$94/sqft |
Source: HAR #52826258 Report a problem | ||
| 8/6/2026 | Price change | $212,900-1%$96/sqft |
Source: HAR #52826258 Report a problem | ||
| 7/24/2026 | Price change | $214,990-2.2%$96/sqft |
Source: HAR #52826258 Report a problem | ||
| 7/20/2026 | Price change | $219,900-2.3%$99/sqft |
Source: HAR #23829230 Report a problem | ||
| 7/9/2026 | Price change | $224,990-1.3%$101/sqft |
Source: HAR #23829230 Report a problem | ||
| 6/29/2026 | Price change | $227,900-0.9%$102/sqft |
Source: HAR #23829230 Report a problem | ||
| 6/18/2026 | Price change | $229,900-2.1%$103/sqft |
Source: HAR #23829230 Report a problem | ||
| 6/10/2026 | Listed for sale | $234,900-2.1%$105/sqft |
Source: HAR #23829230 Report a problem | ||
| 6/2/2026 | Listing removed | $239,999$108/sqft |
Source: HAR #23829230 Report a problem | ||
| 5/16/2026 | Price change | $239,999-3.2%$108/sqft |
Source: HAR #23829230 Report a problem | ||
| 4/9/2026 | Price change | $247,900-0.8%$111/sqft |
Source: HAR #27129360 Report a problem | ||
| 3/30/2026 | Price change | $249,900-2%$112/sqft |
Source: HAR #27129360 Report a problem | ||
| 3/23/2026 | Price change | $254,900-1.9%$114/sqft |
Source: HAR #27129360 Report a problem | ||
| 3/13/2026 | Listed for sale | $259,900$117/sqft |
Source: HAR #27129360 Report a problem | ||
Public tax history
| Year | Property taxes | Tax assessment |
|---|---|---|
| 2025 | $42 +65% | $243,544 +6.7% |
| 2024 | $26 | $228,325 -0.1% |
| 2023 | -- | $228,558 +10.8% |
| 2022 | $283 | $206,287 +18.5% |
| 2021 | -- | $174,113 +14.5% |
| 2020 | $267 | $151,999 +14.1% |
| 2019 | $267 | $133,231 +10.4% |
| 2018 | $267 | $120,733 |
| 2017 | $267 | $120,733 +6.4% |
| 2016 | $267 -25.9% | $113,477 +14.3% |
| 2015 | $360 | $99,261 +26.6% |
| 2014 | $360 | $78,406 +14.9% |
| 2013 | -- | $68,267 -26.6% |
| 2012 | -- | $92,961 |
| 2011 | -- | $92,961 |
| 2010 | -- | $92,961 -22.8% |
| 2009 | -- | $120,405 |
| 2007 | -- | $120,405 +4.3% |
| 2006 | -- | $115,400 |
| 2005 | -- | $115,400 +9.6% |
| 2004 | -- | $105,300 +8.4% |
| 2003 | -- | $97,100 +10% |
| 2002 | -- | $88,300 +10% |
| 2001 | -- | $80,300 +9.7% |
| 2000 | -- | $73,200 |
Find assessor info on the county website
Monthly payment
Est. payment
Payment breakdown
Explore the cost of this home by adjusting the details. Changes won't be saved.Climate risks
Neighborhood: Central Southwest
Nearby schools
Schools provided by the listing agent
- Elementary: Hobby Elementary School
- Middle: Lawson Middle School
- High: Madison High School (Houston)
Source: HAR. This data may not be complete. We recommend contacting the local school district to confirm school assignments for this home.
Similar homes
- $211,9003 bd2 ba1.3k sqft4310 Jorns St, Houston, TX 77045For Sale
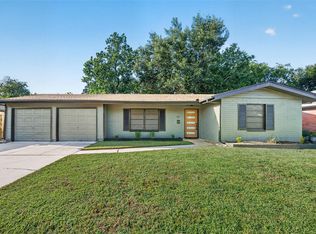 MLS ID #98699172, Cesar Espinoza, Equity Real Estate. HAR
 - $229,9004 bd2 ba1.5k sqft4110 Brookston St, Houston, TX 77045For Sale
 MLS ID #38321720, Ivan Tello, Texas Legacy Properties. HAR
 - $209,9004 bd2 ba1.3k sqft12611 S Coast Dr, Houston, TX 77047For Sale
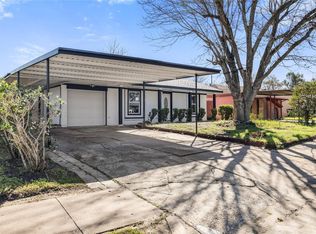 MLS ID #74000760, Shonna King, eXp Realty LLC. HAR
 - $229,9003 bd2 ba1.4k sqft8826 Delilah St, Houston, TX 77033For Sale
 MLS ID #14249545, Amani Penn-Gilbert, NextHome Woodland Springs. HAR
