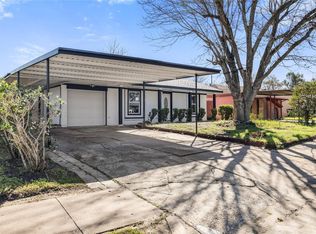
Fully renovated one-story home in Brunswick Meadows, priced under $250K. The kitchen features new cabinetry, quartz countertops, and stainless steel appliances, with waterproof luxury vinyl plank flooring carried throughout. Both bathrooms have been remodeled, and the home has been freshly painted top to bottom. Major systems are covered too, with PEX plumbing and a roof that's only about two years old, giving buyers real peace of mind on a 2006 resale. Every bedroom sits on the main floor, self-closing cabinetry and ENERGY STAR appliances add everyday efficiency, and the private, fenced backyard on a 4,400 sq. ft. lot offers low-maintenance outdoor space with a garage opener for convenience. HOA is just $400 a year. Enjoy easy access to Beltway 8/288, Pearland, and the Texas Medical Center from this quiet Brunswick Meadows address. Renovated, move-in ready, and priced to sell fast. Schedule a showing before it's gone.
For sale
Price cut: $10K (10/9)
$235,000
14411 Bryce Meadow Ln, Houston, TX 77047
3beds
1,250sqft
Single Family Residence
Built in 2006
4,399 Square Feet Lot
$232,900 Zestimate®
$188/sqft
$33/mo HOA
What's special
Stainless steel appliancesLow-maintenance outdoor spaceEnergy star appliancesQuartz countertopsFully renovated one-story homeNew cabinetrySelf-closing cabinetry
- 55 days
- 158
- 23
Zillow last checked:
Listing updated:
Listed by:
Christopher Fields TREC #0729645 281-636-1399,
Insearch Properties
Source: HAR,MLS#: 32603520
Facts & features
Interior
Bedrooms & bathrooms
- Bedrooms: 3
- Bathrooms: 2
- Full bathrooms: 2
Primary bedroom
- Level: First
- Area: 168
- Dimensions: 14 x 12
Bedroom
- Level: First
- Area: 104
- Dimensions: 13 x 8
Bedroom
- Level: First
- Area: 104
- Dimensions: 13 x 8
Kitchen
- Level: First
- Area: 176
- Dimensions: 16 x 11
Living room
- Level: First
- Area: 204
- Dimensions: 17 x 12
Heating
- Natural Gas
Cooling
- Ceiling Fan(s), Electric
Appliances
- Included: ENERGY STAR Qualified Appliances, Disposal, Electric Oven, Oven, Microwave, Gas Cooktop, Gas Range, Dishwasher
- Laundry: Electric Dryer Hookup, Gas Dryer Hookup, Washer Hookup
Features
- All Bedrooms Down, Primary Bed - 1st Floor
- Flooring: Vinyl
- Has fireplace: No
Interior area
- Total structure area: 1,250
- Total interior livable area: 1,250 sqft
Video & virtual tour
Property
Parking
- Total spaces: 2
- Parking features: Attached, Garage Door Opener, Double-Wide Driveway
- Attached garage spaces: 2
Features
- Stories: 1
- Patio & porch: Porch
- Fencing: Back Yard,Full
Lot
- Size: 4,399 Square Feet
- Features: Back Yard, Cleared, Subdivided, 0 Up To 1/4 Acre
Details
- Parcel number: 1279110040021
Construction
Type & style
- Home type: SingleFamily
- Architectural style: Traditional
- Property subtype: Single Family Residence
Materials
- Brick, Synthetic Stucco
- Foundation: Slab
- Roof: Composition
Condition
- New construction: No
- Year built: 2006
Utilities & green energy
- Sewer: Public Sewer
- Water: Public, Water District
Green energy
- Energy efficient items: Attic Vents, Thermostat
Community & HOA
Community
- Subdivision: Brunswick Meadows
HOA
- Has HOA: Yes
- HOA fee: $400 annually
Location
- Region: Houston
Financial & listing details
- Price per square foot: $188/sqft
- Tax assessed value: $214,138
- Annual tax amount: $4,852
- Date on market: 8/23/2026
- Listing terms: Cash,Conventional,FHA,VA Loan
- Exclusions: N/A
- Ownership: Full Ownership
- Road surface type: Concrete, Curbs, Gutters
Estimated market value
$232,900
$221,000 - $245,000
$1,813/mo
Price history
| Date | Event | Price |
|---|---|---|
| 10/9/2026 | Price change | $235,000-4.1%$188/sqft |
Source:  HAR #32603520 Report a problem HAR #32603520 Report a problem | ||
| 10/5/2026 | Price change | $245,000-0.8%$196/sqft |
Source: HAR #32603520 Report a problem | ||
| 9/25/2026 | Price change | $247,000-1.2%$198/sqft |
Source: HAR #32603520 Report a problem | ||
| 8/23/2026 | Listed for sale | $249,900$200/sqft |
Source: HAR #32603520 Report a problem | ||
Public tax history
| Year | Property taxes | Tax assessment |
|---|---|---|
| 2025 | $1,528 -10.8% | $214,138 |
| 2024 | $1,713 +25.7% | $214,138 |
| 2023 | $1,363 -26.4% | $214,138 +18.9% |
| 2022 | $1,850 | $180,091 +17.1% |
| 2021 | -- | $153,740 +9.2% |
| 2020 | $1,794 +1.7% | $140,826 +2.3% |
| 2019 | $1,764 -29% | $137,668 +7.6% |
| 2018 | $2,486 | $127,947 |
| 2017 | $2,486 +8.1% | $127,947 +3.3% |
| 2016 | $2,299 +11% | $123,843 +5.8% |
| 2015 | $2,071 | $117,017 +24.9% |
| 2014 | $2,071 | $93,659 +1.9% |
| 2013 | -- | $91,918 +29.8% |
| 2012 | -- | $70,833 -10.8% |
| 2011 | -- | $79,432 |
| 2010 | -- | $79,432 |
| 2009 | -- | $79,432 |
| 2007 | -- | -- |
Find assessor info on the county website
Monthly payment
Est. payment
Payment breakdown
Explore the cost of this home by adjusting the details. Changes won't be saved.Climate risks
Neighborhood: 77047
Nearby schools
Schools provided by the listing agent
- Elementary: Law Elementary School
- Middle: Thomas Middle School
- High: Worthing High School
Source: HAR. This data may not be complete. We recommend contacting the local school district to confirm school assignments for this home.
- $293,7004 bd2 ba2.3k sqft14415 Bryce Meadow Ln, Houston, TX 77047Off Market
- $258,0004 bd2 ba2.3k sqft14407 Bryce Meadow Ln, Houston, TX 77047Off Market
- $273,3004 bd2 ba1.8k sqft14315 Bryce Meadow Lane, Houston, TX 77047Off Market

- $204,7003 bd2 ba1.1k sqft14419 Bryce Meadow Ln, Houston, TX 77047Off Market

Similar homes
- $229,0003 bd2 ba1.6k sqft11747 Jelicoe Dr, Houston, TX 77047For Sale
 MLS ID #11938625, Grace Beakoi, The Sears Group. HAR
 - $209,9004 bd2 ba1.3k sqft12611 S Coast Dr, Houston, TX 77047For Sale
 MLS ID #74000760, Shonna King, eXp Realty LLC. HAR
 - $229,9003 bd2 ba1.4k sqft8826 Delilah St, Houston, TX 77033For Sale
 MLS ID #14249545, Amani Penn-Gilbert, NextHome Woodland Springs. HAR
 - $237,0003 bd2 ba1.3k sqft14818 Aberdeen Meadow Ln, Houston, TX 77053For Sale
 MLS ID #22371649, Carlos Garcia Diego Jr, Keller Williams Preferred. HAR
