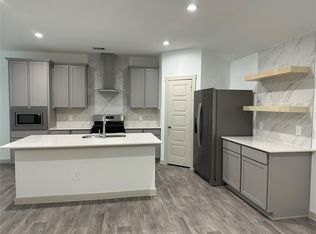
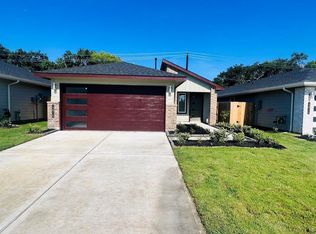
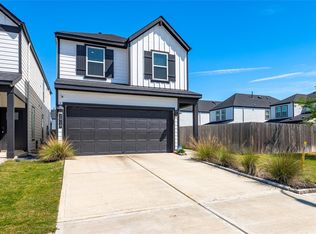
Beautiful single-story home featuring 3 bedrooms, 2 full bathrooms, and an open-concept floor plan designed for comfortable everyday living. The spacious kitchen opens to the dining and living areas, creating an ideal space for entertaining. The private primary suite offers a walk-in closet and en-suite bath, while the secondary bedrooms provide flexibility for family, guests, or a home office. Enjoy a fully fenced backyard with room to relax or play. Conveniently located just minutes from Downtown Houston, the Texas Medical Center, NRG Stadium, and major highways, with easy access to shopping, dining, and entertainment.
For sale
Price cut: $5K (9/1)
$290,000
12920 Wempe Way, Houston, TX 77047
3beds
1,452sqft
Single Family Residence
Built in 2023
4,599 Square Feet Lot
$286,400 Zestimate®
$200/sqft
$113/mo HOA
What's special
Open-concept floor planIdeal space for entertainingSpacious kitchenFully fenced backyardWalk-in closetPrivate primary suiteEn-suite bath
- 68 days
- 52
- 13
Zillow last checked:
Listing updated:
Listed by:
Kelly Garmond TREC #0760383 601-678-5729,
Better Homes and Gardens Real Estate Gary Greene - Sugar Land
Source: HAR,MLS#: 89623243
Facts & features
Interior
Bedrooms & bathrooms
- Bedrooms: 3
- Bathrooms: 2
- Full bathrooms: 2
Primary bedroom
- Level: First
- Area: 143
- Dimensions: 13x11
Bedroom
- Level: First
- Area: 117
- Dimensions: 13x9
Bedroom
- Level: First
- Area: 130
- Dimensions: 13x10
Dining room
- Level: First
- Area: 96
- Dimensions: 12x8
Kitchen
- Level: First
- Area: 112
- Dimensions: 14x8
Living room
- Level: First
- Area: 210
- Dimensions: 15x14
Primary bath
- Level: First
- Area: 64
- Dimensions: 8x8
Heating
- Electric
Cooling
- Ceiling Fan(s), Electric
Appliances
- Included: Water Heater, Disposal, Dryer, Freestanding Oven, Microwave, Free-Standing Range, Dishwasher
- Laundry: Electric Dryer Hookup
Features
- All Bedrooms Down, En-Suite Bath
- Flooring: Slate
Interior area
- Total structure area: 1,452
- Total interior livable area: 1,452 sqft
Property
Parking
- Total spaces: 2
- Parking features: Electric Gate, Attached
- Attached garage spaces: 2
Features
- Stories: 1
- Exterior features: Sprinkler System
- Fencing: Back Yard,Full
Lot
- Size: 4,599 Square Feet
- Features: Subdivided, 0 Up To 1/4 Acre
Details
- Parcel number: 1445740020052
Construction
Type & style
- Home type: SingleFamily
- Architectural style: Contemporary
- Property subtype: Single Family Residence
Materials
- Brick, Other
- Foundation: Slab
- Roof: Composition
Condition
- New construction: No
- Year built: 2023
Details
- Builder name: DR Horton
Utilities & green energy
- Water: Water District
Community & HOA
Community
- Subdivision: City Gate Sec 6
HOA
- Has HOA: Yes
- HOA fee: $1,350 annually
Location
- Region: Houston
Financial & listing details
- Price per square foot: $200/sqft
- Tax assessed value: $291,677
- Annual tax amount: $8,437
- Date on market: 7/30/2026
- Listing terms: Cash,Conventional,FHA,VA Loan
- Road surface type: Concrete
Estimated market value
$286,400
$272,000 - $301,000
$2,567/mo
Price history
| Date | Event | Price |
|---|---|---|
| 9/1/2026 | Price change | $290,000-1.7%$200/sqft |
Source:  HAR #89623243 Report a problem HAR #89623243 Report a problem | ||
| 7/30/2026 | Listed for sale | $295,000$203/sqft |
Source: HAR #89623243 Report a problem | ||
Public tax history
| Year | Property taxes | Tax assessment |
|---|---|---|
| 2025 | $1,558 -73.8% | $291,677 +2.7% |
| 2024 | $5,945 +721.9% | $284,111 +691.4% |
| 2023 | $723 -4.1% | $35,900 +4.8% |
| 2022 | $754 | $34,250 |
Find assessor info on the county website
Monthly payment
Est. payment
Payment breakdown
Explore the cost of this home by adjusting the details. Changes won't be saved.Climate risks
Neighborhood: South Acres - Crestmont Park
Nearby schools
Schools provided by the listing agent
- Elementary: Law Elementary School
- Middle: Thomas Middle School
- High: Worthing High School
Source: HAR. This data may not be complete. We recommend contacting the local school district to confirm school assignments for this home.
Similar homes
- $290,0003 bd2 ba1.5k sqft12503 Newport Arch Ln, Houston, TX 77047For Sale
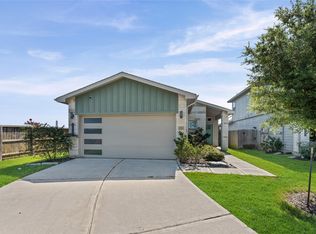 MLS ID #37525603, Greg Nino, RE/MAX Compass. HAR
 - $290,0003 bd2 ba1.5k sqft12112 City Trek Ln, Houston, TX 77047For Sale
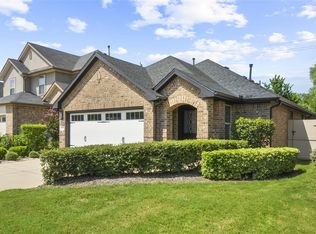 MLS ID #14174266, Jonathan Minerick, homecoin.com. HAR
 - $274,0003 bd2 ba1.9k sqft3535 Wigeon Ridge Ln, Houston, TX 77047For Sale
 MLS ID #23993782, Cheryl Combs Young, Berkshire Hathaway HomeServices Premier Properties. HAR
 - $299,0003 bd3 ba1.8k sqft2919 Crown Gate Dr, Houston, TX 77047For Sale
 MLS ID #45306941, Kristi Nations, Foundations Realty. HAR
