Step inside the inviting Atlanta plan, a beautifully designed single-story home featuring 3 bedrooms, 2 bathrooms, and a 2-car garage. As you walk through the front porch and into the foyer, you’ll find the first secondary bedroom conveniently located at the front of the home—ideal for a guest room, home office, or hobby space. A nearby full bathroom and the utility room are tucked off the hallway for easy access. The kitchen boasts a large island, ample counter space, stainless steel appliances, and a walk-in pantry. At the back of the home, the primary suite offers a peaceful retreat complete with a generous walk-in closet and an en-suite bathroom featuring single sink and a large shower. The next secondary bedroom is positioned nearby for additional flexibility. With its functional layout, open living spaces, and thoughtful design, the Atlanta plan offers comfort, convenience, and style—all in one beautiful home.
New construction
$256,990
11907 Sweet Apple Ln, Houston, TX 77048
3beds
1,156sqft
Single Family Residence
Built in 2026
4,691 Square Feet Lot
$-- Zestimate®
$222/sqft
$58/mo HOA
What's special
Open living spacesStainless steel appliancesThoughtful designGenerous walk-in closetEn-suite bathroomAmple counter spaceFront porch
- 22 hours
- 10
- 2
Zillow last checked:
Listing updated:
Listed by:
Maria Bonilla TREC #0624607 281-917-7671,
Casa Bonilla Realty LLC
Source: HAR,MLS#: 52877872
Facts & features
Interior
Bedrooms & bathrooms
- Bedrooms: 3
- Bathrooms: 2
- Full bathrooms: 2
Primary bedroom
- Level: First
- Area: 165
- Dimensions: 15X11
Bedroom
- Level: First
- Area: 100
- Dimensions: 10X10
Bedroom
- Level: First
- Area: 100
- Dimensions: 10X10
Heating
- Electric
Cooling
- Electric
Appliances
- Included: Disposal, Microwave, Gas Range, Dishwasher
- Laundry: Electric Dryer Hookup, Washer Hookup
Features
- All Bedrooms Down
Interior area
- Total structure area: 1,156
- Total interior livable area: 1,156 sqft
Property
Parking
- Total spaces: 2
- Parking features: Attached, Garage Door Opener
- Attached garage spaces: 2
Features
- Stories: 1
Lot
- Size: 4,691 Square Feet
- Features: Subdivided, 0 Up To 1/4 Acre
Details
- Parcel number: 1429210040009
Construction
Type & style
- Home type: SingleFamily
- Architectural style: Traditional
- Property subtype: Single Family Residence
Materials
- Cement Siding, Vinyl Siding
- Foundation: Slab
- Roof: Composition
Condition
- New construction: Yes
- Year built: 2026
Details
- Builder name: DR HORTON
Utilities & green energy
- Sewer: Public Sewer
- Water: Public
Community & HOA
Community
- Subdivision: Garver Heights
HOA
- Has HOA: Yes
- HOA fee: $700 annually
Location
- Region: Houston
Financial & listing details
- Price per square foot: $222/sqft
- Annual tax amount: $1,424
- Date on market: 11/18/2026
- Listing terms: Cash,Conventional,FHA,VA Loan
Estimated market value
Not available
Estimated sales range
Not available
Not available
Price history
| Date | Event | Price |
|---|---|---|
| 11/18/2026 | Listed for sale | $256,990$222/sqft |
Source:  HAR #52877872 Report a problem | ||
Public tax history
Tax history is unavailable.
Monthly payment
Est. payment
Payment breakdown
Explore the cost of this home by adjusting the details. Changes won't be saved.Climate risks
Neighborhood: Minnetex
Nearby schools
Schools provided by the listing agent
- Elementary: Frost Elementary School (Houston)
- Middle: Thomas Middle School
- High: Sterling High School (Houston)
Source: HAR. This data may not be complete. We recommend contacting the local school district to confirm school assignments for this home.
Similar homes
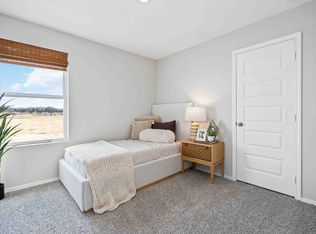
- $252,9903 bd2 ba1.4k sqft6205 Weezy Willow Ln, Houston, TX 77048New Construction
 HAR
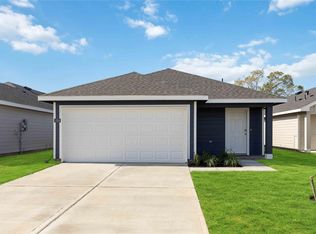
- $254,9903 bd2 ba1.2k sqft6242 Olive Pit Ln, Houston, TX 77048New Construction
 HAR
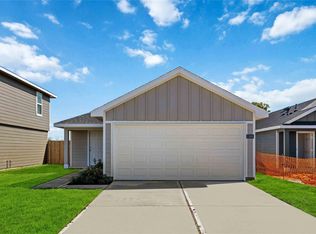
- from $259,9903 bd2 ba1.1k sqftATLANTA Plan, Garver Heights, Houston, TX 77048New Construction
 DR Horton
- $259,9994 bd2 ba1.4k sqft5307 Basquiat Dr, Houston, TX 77048For Sale
 MLS ID #32541315, Jose Sorto, Real Broker, LLC. HAR
