This captivating 4 bedroom, 2 bath residence, poised to embrace its next fortunate owners. With its soaring ceilings, enveloping brick exterior, and seamlessly flowing open floor plan, this abode stands as a testament to refined living. Nestled on a charming lot, it beckons you to envision a life of tranquility and warmth. Upon entering, you'll find a spacious and inviting living room, perfect for unwinding after a long day. The adjacent kitchen features a beautiful prep island adding both style and functionality to the space. The seamless flow between the living room and kitchen creates an ideal environment for relaxation and entertainment. Whether you're a culinary enthusiast or simply appreciate a well designed space, this home offers a perfect blend of comfort and aesthetics. Don't miss the opportunity to experience this sanctuary firsthand – schedule your showing today!
For sale
$260,000
5307 Basquiat Dr, Houston, TX 77048
4beds
1,485sqft
Single Family Residence
Built in 2023
4,399 Square Feet Lot
$257,000 Zestimate®
$175/sqft
$42/mo HOA
What's special
Enveloping brick exteriorCharming lotBeautiful prep islandSoaring ceilings
- 2 days
- 44
- 15
Likely to sell faster than
Zillow last checked:
Listing updated:
Listed by:
Jose Sorto TREC #0776430 832-923-9485,
Real Broker, LLC
Source: HAR,MLS#: 78985906
Facts & features
Interior
Bedrooms & bathrooms
- Bedrooms: 4
- Bathrooms: 2
- Full bathrooms: 2
Primary bedroom
- Level: First
- Area: 196
- Dimensions: 14x14
Bedroom
- Level: First
- Area: 144
- Dimensions: 12x12
Bedroom
- Level: First
- Area: 144
- Dimensions: 12x12
Bedroom
- Level: First
- Area: 144
- Dimensions: 12x12
Heating
- Electric
Cooling
- Electric
Appliances
- Included: Disposal, Electric Oven, Microwave, Gas Range, Dishwasher
- Laundry: Electric Dryer Hookup
Features
- Formal Entry/Foyer, All Bedrooms Down, Primary Bed - 1st Floor, Walk-In Closet(s)
- Flooring: Carpet, Vinyl
Interior area
- Total structure area: 1,485
- Total interior livable area: 1,485 sqft
Property
Parking
- Total spaces: 2
- Parking features: Attached, Garage Door Opener, Double-Wide Driveway
- Attached garage spaces: 2
Features
- Stories: 1
- Patio & porch: Covered
- Fencing: Back Yard
Lot
- Size: 4,399 Square Feet
- Features: Subdivided, 0 Up To 1/4 Acre
Details
- Parcel number: 1450560020021
Construction
Type & style
- Home type: SingleFamily
- Architectural style: Traditional
- Property subtype: Single Family Residence
Materials
- Brick, Wood Siding
- Foundation: Slab
- Roof: Composition
Condition
- New construction: No
- Year built: 2023
Details
- Builder name: K. Hovnanian Homes
Utilities & green energy
- Sewer: Public Sewer
- Water: Public
Community & HOA
Community
- Subdivision: Sandrock Station
HOA
- Has HOA: Yes
- Amenities included: Park, Trail(s)
- HOA fee: $500 annually
Location
- Region: Houston
Financial & listing details
- Price per square foot: $175/sqft
- Tax assessed value: $253,242
- Annual tax amount: $7,744
- Date on market: 9/23/2026
- Listing terms: Cash,Conventional,FHA,VA Loan
- Road surface type: Asphalt
Estimated market value
$257,000
$244,000 - $270,000
$2,133/mo
Price history
| Date | Event | Price |
|---|---|---|
| 9/23/2026 | Listed for sale | $260,000$175/sqft |
Source:  HAR #78985906 Report a problem HAR #78985906 Report a problem | ||
Public tax history
| Year | Property taxes | Tax assessment |
|---|---|---|
| 2025 | $5,382 +0.7% | $253,242 -0.9% |
| 2024 | $5,345 +686.9% | $255,459 +657.7% |
| 2023 | $679 +83% | $33,713 +100% |
| 2022 | $371 | $16,857 |
Find assessor info on the county website
Monthly payment
Est. payment
Payment breakdown
Explore the cost of this home by adjusting the details. Changes won't be saved.Climate risks
Neighborhood: South Acres - Crestmont Park
Nearby schools
Schools provided by the listing agent
- Elementary: Frost Elementary School (Houston)
- Middle: Thomas Middle School
- High: Sterling High School (Houston)
Source: HAR. This data may not be complete. We recommend contacting the local school district to confirm school assignments for this home.

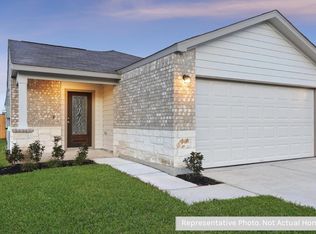
Similar homes
- $250,0004 bd2 ba1.5k sqft5247 Panay Park Dr, Houston, TX 77048For Sale
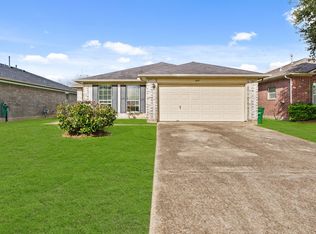 MLS ID #49728742, Brandi Wade, Compass RE Texas, LLC - Houston. HAR
 - $259,0004 bd4 ba1.4k sqft5325 Basquiat Dr, Houston, TX 77048For Sale
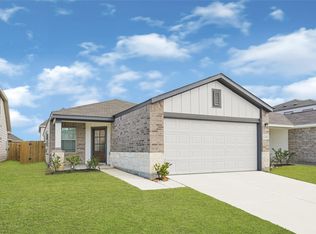 MLS ID #33193974, Gloria Godoy, Step Real Estate. HAR
 - $219,9503 bd2 ba1.5k sqft12130 Glenhollow Dr, Houston, TX 77048For Sale
 MLS ID #77310763, MyTesha Kincade, Belinda Cox Properties. HAR
 - $260,0003 bd2 ba1.4k sqft5602 Giving Grace Way, Houston, TX 77048For Sale
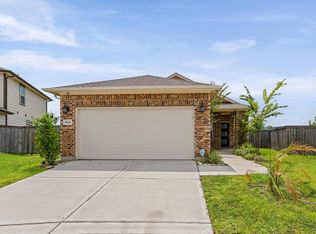 MLS ID #81289408, Anella Hall, Apex Realty Team. HAR
