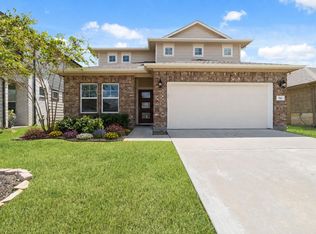
Welcome to 7707 Golden Rubia! This 4 bedroom, 2 bath, 2 car garage home is move-in ready. Built in 2023 by DR Horton this home is LIKE NEW and is situated on a corner lot. New luxury vinyl plank flooring recently installed. The kitchen, breakfast and living areas flow nicely and are perfect for entertaining. The kitchen features stainless steel appliances, hard-surface countertops, tile backsplash and an island with breakfast bar seating. The primary bedroom is situated towards the back of the home with views of the spacious backyard. The primary bath is complete with double sinks and a walk-in shower. 3 secondary bedrooms share a full bath with tub/shower combo. Enjoy the outdoors in the HUGE fenced in backyard with covered patio. Epoxy flooring in garage. Enjoy the great amenities this community has to offer, including a lap pool, water slides, playground, soccer fields and more.... something for everyone! Zoned to Fort Bend ISD. Quick access to Hwy 6 and 288 for commuting.
For sale
Price cut: $10.1K (9/3)
$299,900
7707 Golden Rubia Ln, Rosharon, TX 77583
4beds
1,835sqft
Single Family Residence
Built in 2022
7,178 Square Feet Lot
$297,000 Zestimate®
$163/sqft
$71/mo HOA
What's special
Epoxy flooring in garageHard-surface countertopsCorner lotTile backsplash
- 47 days
- 878
- 25
Zillow last checked:
Listing updated:
Listed by:
Lynette Campbell TREC #0664027 832-640-3373,
HomeSmart
Source: HAR,MLS#: 80759620
Facts & features
Interior
Bedrooms & bathrooms
- Bedrooms: 4
- Bathrooms: 2
- Full bathrooms: 2
Primary bedroom
- Level: First
- Area: 208
- Dimensions: 16x13
Bedroom
- Level: First
- Area: 110
- Dimensions: 11x10
Bedroom
- Level: First
- Area: 121
- Dimensions: 11x11
Bedroom
- Level: First
- Area: 110
- Dimensions: 11x10
Heating
- Natural Gas
Cooling
- Ceiling Fan(s), Electric
Appliances
- Included: Disposal, Microwave, Gas Range, Dishwasher
Features
- All Bedrooms Down
- Flooring: Carpet, Laminate, Tile
Interior area
- Total structure area: 1,835
- Total interior livable area: 1,835 sqft
Video & virtual tour
Property
Parking
- Total spaces: 2
- Parking features: Attached
- Attached garage spaces: 2
Features
- Stories: 1
- Patio & porch: Covered
- Exterior features: Sprinkler System
- Fencing: Back Yard,Full
Lot
- Size: 7,178 Square Feet
- Features: Subdivided, 0 Up To 1/4 Acre
Details
- Parcel number: 2235040030220907
Construction
Type & style
- Home type: SingleFamily
- Architectural style: Traditional
- Property subtype: Single Family Residence
Materials
- Brick, Cement Siding
- Foundation: Slab
- Roof: Composition
Condition
- New construction: No
- Year built: 2022
Utilities & green energy
- Water: Water District
Community & HOA
Community
- Subdivision: Caldwell Ranch Sec 4
HOA
- Has HOA: Yes
- HOA fee: $850 annually
Location
- Region: Rosharon
Financial & listing details
- Price per square foot: $163/sqft
- Tax assessed value: $279,990
- Annual tax amount: $8,196
- Date on market: 8/14/2026
- Listing terms: Cash,Conventional,FHA,VA Loan
Estimated market value
$297,000
$282,000 - $312,000
$2,302/mo
Price history
| Date | Event | Price |
|---|---|---|
| 9/3/2026 | Price change | $299,900-3.3%$163/sqft |
Source:  HAR #80759620 Report a problem HAR #80759620 Report a problem | ||
| 8/24/2026 | Price change | $310,000-3.1%$169/sqft |
Source: HAR #80759620 Report a problem | ||
| 8/14/2026 | Listed for sale | $320,000+14.3%$174/sqft |
Source: HAR #80759620 Report a problem | ||
| 4/23/2023 | Sold | -- |
Source: HomeSmart Intl Solds #40516353_77583 Report a problem | ||
| 2/15/2023 | Pending sale | $279,990$153/sqft |
Source: HAR #40516353 Report a problem | ||
| 2/4/2023 | Listed for sale | $279,990$153/sqft |
Source: HAR #40516353 Report a problem | ||
| 1/18/2023 | Pending sale | $279,990$153/sqft |
Source: HAR #32906686 Report a problem | ||
| 1/3/2023 | Listed for sale | $279,990$153/sqft |
Source: HAR #32906686 Report a problem | ||
Public tax history
| Year | Property taxes | Tax assessment |
|---|---|---|
| 2025 | $2,701 -10% | $279,990 |
| 2024 | $3,002 -11.1% | $279,990 +26.7% |
| 2023 | $3,377 | $221,002 |
| 2022 | -- | -- |
Find assessor info on the county website
Monthly payment
Est. payment
Payment breakdown
Explore the cost of this home by adjusting the details. Changes won't be saved.Climate risks
Neighborhood: 77583
Nearby schools
Schools provided by the listing agent
- Elementary: Ferndell Henry Elementary
- Middle: Ashley Coleman Middle School
- High: Almeta Crawford High School
Source: HAR. This data may not be complete. We recommend contacting the local school district to confirm school assignments for this home.
- $240,4003 bd2 ba1.2k sqft7711 Golden Rubia Ln, Rosharon, TX 77583Off Market
- $281,3004 bd2 ba1.8k sqft7715 Golden Rubia Ln, Rosharon, TX 77583Off Market
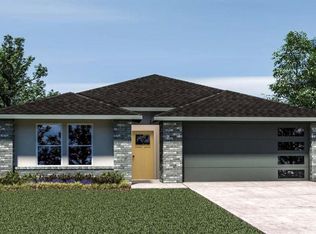
- $294,1004 bd2 ba2k sqft7702 Caspian Ranch Dr, Rosharon, TX 77583Off Market
- $232,9003 bd2 ba1.2k sqft7706 Caspian Ranch Dr, Rosharon, TX 77583Off Market
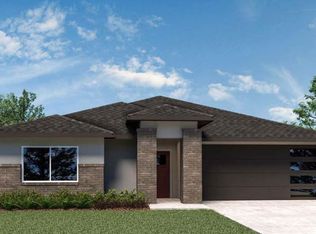
Similar homes
- $299,9004 bd2 ba2k sqft707 Silver Kettle Dr, Rosharon, TX 77583For Sale
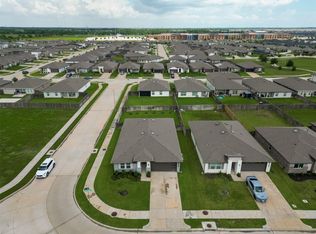 MLS ID #64354151, Yasir Zulfiqar, Texas Tier Realty. HAR
 - $286,0004 bd2 ba1.9k sqft8003 Black Forest Ln, Rosharon, TX 77583For Sale
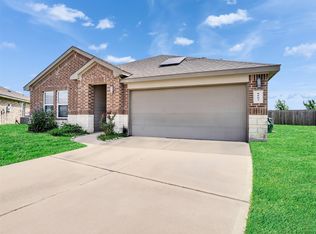 MLS ID #6343492, Rudy Pranata, Forever Realty, LLC. HAR
 - $295,0004 bd3 ba2.3k sqft910 Modesto Dr, Rosharon, TX 77583For Sale
 MLS ID #52649974, Michael Vu, Keller Williams Signature. HAR
 - $305,0004 bd3 ba2.3k sqft1218 Glendora Dr, Rosharon, TX 77583For Sale
 MLS ID #17136491, Michelle Lee, KingFay Inc. HAR
