Welcome home to Caldwell Ranch! This home is nestled in a tranquil cul-de-sac, this 3-bedroom, 2-bath home has an inviting open layout! The kitchen featuring stainless steel appliances & GRANITE countertops opens to the dining & living area! The primary en-suite has an oversized shower & huge walk in closet. The home features tile throughout! The secondary bedrooms are spacious! Residents of Caldwell Ranch can take full advantage of fantastic HOA amenities, including a pool and splashpad among many other amenities. This home is located just minutes from Almeta Crawford High School, this home is perfect for families seeking a vibrant community atmosphere with easy access to multiple amenities. Outside enjoy your covered patio, fenced in back yard & custom dog kennel -making it a pet-friendly haven. This exterior includes a sprinkler system & gutters for added convenience and maintenance ease. Don’t miss this opportunity to make it yours- schedule your showing today!
For sale
Price cut: $500 (10/13)
$274,500
7542 Cynomys Ct, Rosharon, TX 77583
3beds
1,448sqft
Single Family Residence
Built in 2022
6,211 Square Feet Lot
$270,000 Zestimate®
$190/sqft
$79/mo HOA
What's special
Custom dog kennelGranite countertopsCovered patioHuge walk in closetSprinkler systemInviting open layoutTile throughout
- 55 days
- 61
- 10
Zillow last checked:
Listing updated:
Listed by:
Jeremy Larkin TREC #0554530 281-747-8849,
Keller Williams Realty The Woodlands
Source: HAR,MLS#: 92876243
Facts & features
Interior
Bedrooms & bathrooms
- Bedrooms: 3
- Bathrooms: 2
- Full bathrooms: 2
Primary bedroom
- Level: First
- Area: 208
- Dimensions: 13 x 16
Bedroom
- Level: First
- Area: 130
- Dimensions: 10 x 13
Bedroom
- Level: First
- Area: 140
- Dimensions: 10 x 14
Other
- Level: First
- Area: 54
- Dimensions: 6 x 9
Dining room
- Level: First
- Area: 110
- Dimensions: 10 x 11
Kitchen
- Level: First
- Area: 140
- Dimensions: 10 x 14
Living room
- Level: First
- Area: 234
- Dimensions: 13 x 18
Primary bath
- Level: First
- Area: 90
- Dimensions: 10 x 9
Utility room
- Level: First
- Area: 48
- Dimensions: 8 x 6
Heating
- Natural Gas
Cooling
- Ceiling Fan(s), Electric
Appliances
- Included: Disposal, Dryer, Refrigerator, Washer, Gas Oven, Microwave, Electric Range, Dishwasher
- Laundry: Electric Dryer Hookup, Washer Hookup
Features
- All Bedrooms Down, En-Suite Bath, Primary Bed - 1st Floor, Walk-In Closet(s)
- Flooring: Tile
Interior area
- Total structure area: 1,448
- Total interior livable area: 1,448 sqft
Property
Parking
- Total spaces: 2
- Parking features: Attached
- Attached garage spaces: 2
Features
- Stories: 1
- Patio & porch: Covered, Porch
- Exterior features: Sprinkler System
- Fencing: Back Yard
Lot
- Size: 6,211 Square Feet
- Features: Cul-De-Sac, Subdivided, 0 Up To 1/4 Acre
Details
- Parcel number: 2235070030250907
Construction
Type & style
- Home type: SingleFamily
- Architectural style: Traditional
- Property subtype: Single Family Residence
Materials
- Brick, Cement Siding, Wood Siding
- Foundation: Slab
- Roof: Composition
Condition
- New construction: No
- Year built: 2022
Utilities & green energy
- Water: Water District
Community & HOA
Community
- Subdivision: Caldwell Ranch
HOA
- Has HOA: Yes
- Amenities included: Clubhouse, Dog Park, Fitness Center, Playground, Tennis Court(s)
- HOA fee: $950 annually
Location
- Region: Rosharon
Financial & listing details
- Price per square foot: $190/sqft
- Tax assessed value: $245,027
- Annual tax amount: $7,203
- Date on market: 8/28/2026
- Listing terms: Cash,Conventional,FHA,VA Loan
- Exclusions: Water Softner
- Road surface type: Concrete, Curbs
Estimated market value
$270,000
$257,000 - $284,000
$1,966/mo
Price history
| Date | Event | Price |
|---|---|---|
| 10/13/2026 | Price change | $274,500-0.2%$190/sqft |
Source:  HAR #92876243 Report a problem HAR #92876243 Report a problem | ||
| 8/28/2026 | Listed for sale | $275,000+5.8%$190/sqft |
Source: HAR #92876243 Report a problem | ||
| 4/27/2023 | Listing removed | -- |
Source:  DR Horton Report a problem DR Horton Report a problem | ||
| 3/4/2023 | Pending sale | $259,990-2.9%$180/sqft |
Source: DR Horton Report a problem | ||
| 3/4/2023 | Price change | $267,755$185/sqft |
Source: DR Horton Report a problem | ||
| 2/2/2023 | Listed for sale | $267,755$185/sqft |
Source: DR Horton Report a problem | ||
Public tax history
| Year | Property taxes | Tax assessment |
|---|---|---|
| 2025 | $2,179 -14.3% | $245,027 -1.1% |
| 2024 | $2,541 +8.3% | $247,669 +61.3% |
| 2023 | $2,347 | $153,561 |
Find assessor info on the county website
Monthly payment
Est. payment
Payment breakdown
Explore the cost of this home by adjusting the details. Changes won't be saved.Climate risks
Neighborhood: 77583
Nearby schools
Schools provided by the listing agent
- Elementary: Ferndell Henry Elementary
- Middle: Ashley Coleman Middle School
- High: Almeta Crawford High School
Source: HAR. This data may not be complete. We recommend contacting the local school district to confirm school assignments for this home.

Similar homes
- $282,0003 bd2 ba1.4k sqft7534 Cynomys Ct, Rosharon, TX 77583For Sale
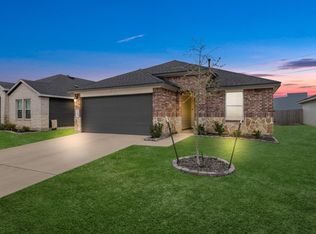 MLS ID #71089468, Brooke Thedford, eXp Realty LLC. HAR
 - $289,9004 bd2 ba1.8k sqft7707 Golden Rubia Ln, Rosharon, TX 77583For Sale
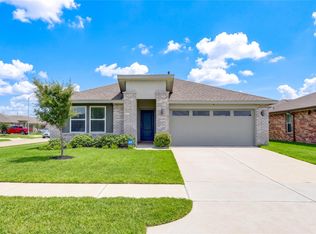 MLS ID #80759620, Lynette Campbell, HomeSmart. HAR
 - $284,9004 bd2 ba1.8k sqft7907 Sleek Lck, Rosharon, TX 77583For Sale
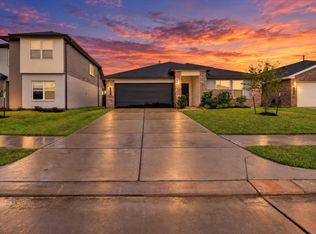 MLS ID #63537953, Cambrie Rhea, Alternative Real Estate. HAR
 - $280,0004 bd2 ba1.7k sqft7911 Wrangler Shack Ln, Rosharon, TX 77583For Sale
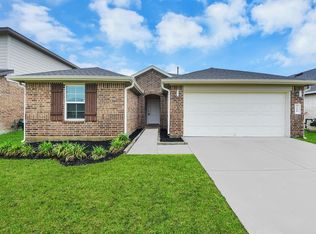 MLS ID #26628576, Noe Farias, eXp Realty LLC. HAR
