Don’t miss this opportunity to own this beautifully maintained single-story home situated on a desirable corner lot in the Sierra Vista master-planned community. Featuring 3 bedrooms, 2 baths, a dedicated home office, 3-car garage, stainless steel appliances, washer and dryer, energy-efficient features, vinyl wood flooring and multiple transferable warranties.
The kitchen offers granite countertops, stylish cabinetry, backsplash, and stainless steel appliances. The fridge, washer/dryer included. The spacious primary suite features a private bath & walk-in closet. Enjoy a covered patio, fenced backyard, and rare 3-car attached garage, complete w/multiple transferable warranties providing added value and peace of mind.
Sierra Vista offers an impressive selection of community amenities with convenient access to Hwy 288, Hwy 6, Pearland, Manvel, shopping, dining, and major employment centers. Move-in ready and packed with value—schedule your private showing today!
For sale
Price cut: $5.1K (8/28)
$309,900
10535 Amador Peak Dr, Rosharon, TX 77583
3beds
1,713sqft
Single Family Residence
Built in 2021
10,863 Square Feet Lot
$302,600 Zestimate®
$181/sqft
$92/mo HOA
What's special
Beautifully maintained single-story homeDedicated home officeVinyl wood flooringStainless steel appliancesGranite countertopsCovered patioFenced backyard
- 73 days
- 92
- 8
Zillow last checked:
Listing updated:
Listed by:
Royce Isaac TREC #0627128 281-830-6378,
Real Broker, LLC
Source: HAR,MLS#: 27623513
Facts & features
Interior
Bedrooms & bathrooms
- Bedrooms: 3
- Bathrooms: 2
- Full bathrooms: 2
Primary bedroom
- Level: First
- Area: 208
- Dimensions: 13 x 16
Bedroom
- Level: First
- Area: 130
- Dimensions: 13 x 10
Bedroom
- Level: First
- Area: 132
- Dimensions: 12 x 11
Other
- Level: First
- Area: 120
- Dimensions: 12 x 10
Other
- Level: First
Breakfast
- Level: First
- Area: 117
- Dimensions: 13 x 9
Family room
- Level: First
- Area: 240
- Dimensions: 16 x 15
Kitchen
- Level: First
- Area: 130
- Dimensions: 13 x 10
Primary bath
- Level: First
Utility room
- Level: First
Heating
- Natural Gas
Cooling
- Attic Fan, Ceiling Fan(s), Electric
Appliances
- Included: Disposal, Dryer, Refrigerator, Washer, Freestanding Oven, Microwave, Gas Range, Dishwasher
- Laundry: Electric Dryer Hookup, Gas Dryer Hookup, Washer Hookup
Features
- All Bedrooms Down, En-Suite Bath, Primary Bed - 1st Floor, Walk-In Closet(s)
- Flooring: Carpet, Tile, Vinyl
- Doors: Insulated Doors
- Windows: Insulated/Low-E windows
Interior area
- Total structure area: 1,713
- Total interior livable area: 1,713 sqft
Property
Parking
- Total spaces: 3
- Parking features: Electric Gate, Attached, Double-Wide Driveway
- Attached garage spaces: 3
Features
- Stories: 1
- Patio & porch: Covered
- Fencing: Back Yard
Lot
- Size: 10,863 Square Feet
- Features: Back Yard, Subdivided, 0 Up To 1/4 Acre
Details
- Parcel number: 75776002015
Construction
Type & style
- Home type: SingleFamily
- Architectural style: Traditional
- Property subtype: Single Family Residence
Materials
- Batts Insulation, Blown-In Insulation, Brick, Cement Siding
- Foundation: Slab
- Roof: Composition
Condition
- New construction: No
- Year built: 2021
Utilities & green energy
- Sewer: Public Sewer
- Water: Public, Water District
Green energy
- Green verification: HERS Index Score
- Energy efficient items: Attic Vents, Thermostat, HVAC>13 SEER
Community & HOA
Community
- Features: Subdivision Tennis Court
- Subdivision: Sierra Vista West
HOA
- Has HOA: Yes
- Amenities included: Basketball Court, Clubhouse, Controlled Access, Dog Park, Fitness Center, Jogging Path, Park, Party Room, Picnic Area, Playground, Pond, Pool, Splash Pad, Sport Court, Tennis Court(s), Trail(s)
- HOA fee: $1,100 annually
Location
- Region: Rosharon
Financial & listing details
- Price per square foot: $181/sqft
- Tax assessed value: $312,830
- Annual tax amount: $9,851
- Date on market: 8/4/2026
- Listing terms: Cash,Conventional,FHA,Investor,USDA Loan,VA Loan
- Ownership: Full Ownership
- Road surface type: Concrete, Gutters
Estimated market value
$302,600
$287,000 - $318,000
$2,281/mo
Price history
| Date | Event | Price |
|---|---|---|
| 8/28/2026 | Price change | $309,900-1.6%$181/sqft |
Source:  HAR #27623513 Report a problem HAR #27623513 Report a problem | ||
| 8/7/2026 | Listed for sale | $314,990+5.2%$184/sqft |
Source: HAR #27623513 Report a problem | ||
| 4/4/2022 | Listing removed | -- |
Source: HAR #40579473 Report a problem | ||
| 10/19/2021 | Pending sale | $299,290$175/sqft |
Source: HAR #40579473 Report a problem | ||
| 10/8/2021 | Listed for sale | $299,290$175/sqft |
Source: HAR #40579473 Report a problem | ||
| 10/7/2021 | Listing removed | -- |
Source: HAR #50276697 Report a problem | ||
| 9/25/2021 | Price change | $299,290+1.7%$175/sqft |
Source: HAR #50276697 Report a problem | ||
| 9/2/2021 | Price change | $294,290+2.1%$172/sqft |
Source: HAR #50276697 Report a problem | ||
| 8/28/2021 | Listed for sale | $288,290$168/sqft |
Source: HAR #50276697 Report a problem | ||
Public tax history
| Year | Property taxes | Tax assessment |
|---|---|---|
| 2025 | $3,758 -9.6% | $312,830 +1.6% |
| 2024 | $4,155 -7.7% | $307,970 -4.6% |
| 2023 | $4,504 +85.6% | $322,750 +113.4% |
| 2022 | $2,427 | $151,220 |
Find assessor info on the county website
Monthly payment
Est. payment
Payment breakdown
Explore the cost of this home by adjusting the details. Changes won't be saved.Climate risks
Neighborhood: 77583
Nearby schools
Schools provided by the listing agent
- Elementary: Nichols Mock Elementary
- Middle: Iowa Colony Junior High
- High: Iowa Colony High School
Source: HAR. This data may not be complete. We recommend contacting the local school district to confirm school assignments for this home.
Similar homes
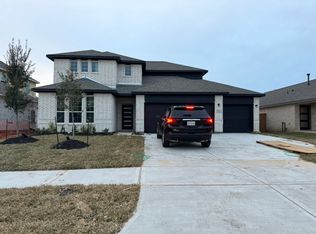
- $339,0003 bd2 ba1.7k sqft1654 Sequoia Run Dr, Rosharon, TX 77583For Sale
 MLS ID #48758195, Tyler White, Prolific Realty Co. HAR
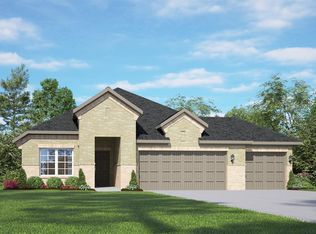
 - $339,0004 bd2 ba1.8k sqft1302 Truckee River Dr, Iowa Colony, TX 77583For Sale
 MLS ID #81457808, Mary Elam, Blair Realty Group. HAR
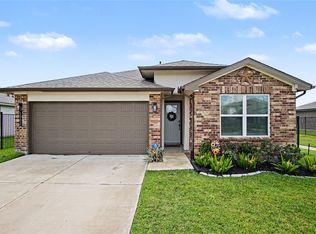
 - $300,0004 bd3 ba2.4k sqft10317 Russell Pines Dr, Iowa Colony, TX 77583For Sale
 MLS ID #27009861, Courtney Henton, Keller Williams Realty Metropolitan. HAR
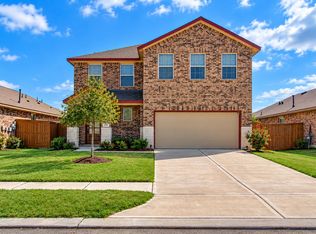
 - $279,9003 bd2 ba1.6k sqft10651 Cascade Creek Dr, Iowa Colony, TX 77583For Sale
 MLS ID #31437919, Donna Wilkerson, Wagner McGee Realty. HAR
