Welcome to this stunning 3-bed, 2-bath home with an office, nestled in a cul-de-sac on an oversized lot featuring the largest backyard in the neighborhood! This beautifully designed home boasts an open-concept floor plan with a spacious living area, a modern kitchen with granite countertops, and elegant archways. The primary suite offers serene backyard views, and the three-car garage provides ample storage. Enjoy privacy and space with a massive backyard—perfect for entertaining!
For sale
$339,000
1654 Sequoia Run Dr, Rosharon, TX 77583
3beds
1,713sqft
Single Family Residence
Built in 2022
0.32 Acres Lot
$330,200 Zestimate®
$198/sqft
$100/mo HOA
What's special
- 101 days
- 55
- 4
Zillow last checked:
Listing updated:
Listed by:
Tyler White TREC #0797995 346-313-9089,
Prolific Realty Co,
Gionni Gamble TREC #0817962 832-602-1075,
Prolific Realty Co
Source: HAR,MLS#: 48758195
Facts & features
Interior
Bedrooms & bathrooms
- Bedrooms: 3
- Bathrooms: 2
- Full bathrooms: 2
Primary bedroom
- Level: First
- Dimensions: N/A
Bedroom
- Level: First
- Dimensions: N/A
Bedroom
- Level: First
- Dimensions: N/A
Other
- Level: First
Other
- Level: First
Dining room
- Level: First
Kitchen
- Level: First
Living room
- Level: First
Primary bath
- Level: First
Heating
- Natural Gas
Cooling
- Electric
Appliances
- Included: Disposal, Microwave, Dishwasher
Interior area
- Total structure area: 1,713
- Total interior livable area: 1,713 sqft
Property
Parking
- Total spaces: 3
- Parking features: Attached
- Attached garage spaces: 3
Features
- Stories: 1
Lot
- Size: 0.32 Acres
- Features: Cul-De-Sac, 0 Up To 1/4 Acre
Details
- Parcel number: 75776003019
Construction
Type & style
- Home type: SingleFamily
- Architectural style: Traditional
- Property subtype: Single Family Residence
Materials
- Brick
- Foundation: Slab
- Roof: Composition
Condition
- New construction: No
- Year built: 2022
Utilities & green energy
- Sewer: Public Sewer
- Water: Public, Water District
Community & HOA
Community
- Subdivision: Sierra Vista West Sec 6
HOA
- Has HOA: Yes
- Amenities included: Clubhouse, Dog Park, Fitness Center, Jogging Path, Park, Party Room, Picnic Area, Playground, Pond, Pool, Splash Pad, Sport Court
- HOA fee: $1,200 annually
Location
- Region: Rosharon
Financial & listing details
- Price per square foot: $198/sqft
- Tax assessed value: $326,490
- Annual tax amount: $10,281
- Date on market: 6/13/2026
Estimated market value
$330,200
$314,000 - $347,000
$2,667/mo
Price history
| Date | Event | Price |
|---|---|---|
| 6/13/2026 | Price change | $339,000-2.6%$198/sqft |
Source:  HAR #48758195 Report a problem HAR #48758195 Report a problem | ||
| 1/12/2026 | Price change | $348,000-0.1%$203/sqft |
Source: HAR #73259160 Report a problem | ||
| 8/19/2025 | Price change | $348,500-0.1%$203/sqft |
Source: HAR #35369142 Report a problem | ||
| 6/28/2025 | Price change | $349,000-0.1%$204/sqft |
Source: HAR #13494491 Report a problem | ||
| 4/18/2025 | Price change | $349,500-2.6%$204/sqft |
Source: HAR #19695773 Report a problem | ||
| 4/1/2025 | Price change | $359,000-2.7%$210/sqft |
Source: HAR #9871304 Report a problem | ||
| 3/16/2025 | Listed for sale | $369,000+4.4%$215/sqft |
Source: HAR #56739975 Report a problem | ||
| 10/6/2022 | Listing removed | -- |
Source: HAR #36895861 Report a problem | ||
| 8/16/2022 | Pending sale | $353,305$206/sqft |
Source: HAR #36895861 Report a problem | ||
| 5/24/2022 | Price change | $353,305+1.4%$206/sqft |
Source: HAR #36895861 Report a problem | ||
| 5/17/2022 | Listed for sale | $348,305$203/sqft |
Source: HAR #36895861 Report a problem | ||
| 5/16/2022 | Listing removed | -- |
Source: HAR #6673485 Report a problem | ||
| 4/28/2022 | Price change | $348,305+1.7%$203/sqft |
Source: HAR #6673485 Report a problem | ||
| 4/7/2022 | Price change | $342,505+0.9%$200/sqft |
Source: HAR #6673485 Report a problem | ||
| 3/27/2022 | Listed for sale | $339,505$198/sqft |
Source: HAR #6673485 Report a problem | ||
Public tax history
| Year | Property taxes | Tax assessment |
|---|---|---|
| 2025 | $5,873 +1.6% | $326,490 +2.3% |
| 2024 | $5,779 -7.2% | $319,100 -5.2% |
| 2023 | $6,230 +516.1% | $336,480 +434% |
| 2022 | $1,011 | $63,010 |
Find assessor info on the county website
Monthly payment
Est. payment
Payment breakdown
Explore the cost of this home by adjusting the details. Changes won't be saved.Climate risks
Neighborhood: 77583
Nearby schools
Schools provided by the listing agent
- Elementary: Nichols Mock Elementary
- Middle: Iowa Colony Junior High
- High: Iowa Colony High School
Source: HAR. This data may not be complete. We recommend contacting the local school district to confirm school assignments for this home.
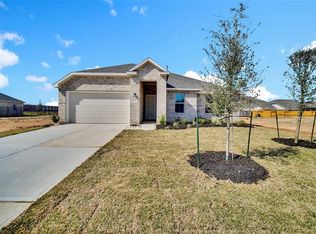
- $344,4003 bd4 ba2.4k sqft10623 Amador Peak Dr, Iowa Colony, TX 77583Off Market
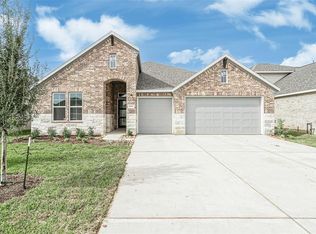
- $394,800-- bd13 ba2.7k sqft10619 Amador Peak Dr, Rosharon, TX 77583Off Market
- $--4 bd3 ba2.5k sqft10627 Amador Peak Dr, Rosharon, TX 77583Sold
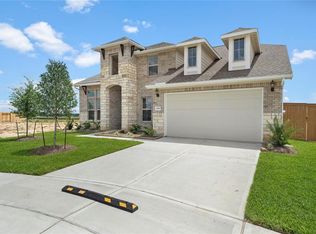
- $465,6004 bd2 ba3.3k sqft10619 Juniper Branch Dr, Iowa Colony, TX 77583Off Market
Similar homes
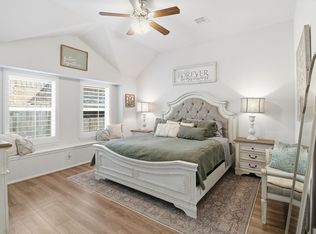
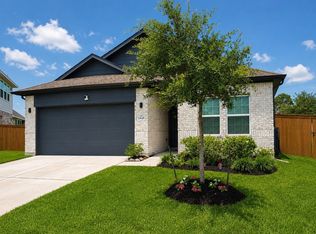
- $319,5004 bd2 ba1.9k sqft1705 Diamond Mountain Dr, Iowa Colony, TX 77583For Sale
 MLS ID #33061342, Stacy Johnson, Epique Realty LLC. HAR
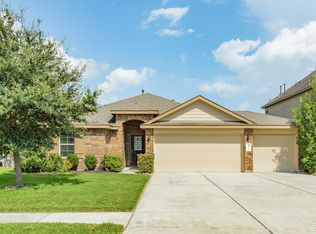
 - $315,0003 bd2 ba1.9k sqft2446 Palisade Crest Dr, Rosharon, TX 77583For Sale
 MLS ID #68308713, Noeme Arceneaux, Mega Realty. HAR
 - $309,9003 bd2 ba1.9k sqft10514 Watershed Dr, Rosharon, TX 77583For Sale
 MLS ID #14829318, Meaghan Arceneaux, Mega Realty. HAR
 - $349,9004 bd2 ba2k sqft10323 Sill Prairie Dr, Iowa Colony, TX 77583For Sale
 MLS ID #44967830, Lucy Ware, Birdsong Real Estate. HAR
