Welcome home! This stunning 1 story, 4 bedroom, 2 bath home in the gated community of Sierra Vista West is ready for immediate move in! The heart of the home is the spacious kitchen, complete with granite countertops, beautiful backsplash, an oversized island, ample cabinetry, and the best part-a seamless flow into the living room and breakfast area. Your new home also has a private study with elegant french doors. The dining room is perfectly positioned for hosting family gatherings or intimate dinners. The primary bedroom has nice touches including the vinyl flooring, custom shutters, a window seat, a large walk in closet, and dual sinks PLUS a vanity in the bathroom! Step outside to the covered patio, perfect for relaxing or entertaining year-round. The garage features epoxy-coated flooring, offering a clean, durable, and low-maintenance finish. Plenty of amenities, no back neighbors!!
For sale
$319,500
1705 Diamond Mountain Dr, Iowa Colony, TX 77583
4beds
1,983sqft
:
Get pre-qualified$2,366/mo
Single Family Residence
Built in 2021
6,594 Square Feet Lot
$311,700 Zestimate®
$161/sqft
$118/mo HOA
What's special
Granite countertopsSpacious kitchenOversized islandWindow seatAmple cabinetryCustom shuttersBeautiful backsplash
- 88 days |
- 45 |
- 2 |
Zillow last checked:
Listing updated:
Listed by:
Stacy Johnson TREC #0738672 832-683-7275,
Epique Realty LLC,
Margarita Say TREC #0641163 936-668-6698,
Epique Realty LLC
Source: HAR,MLS#: 73328558
Facts & features
Interior
Bedrooms & bathrooms
- Bedrooms: 4
- Bathrooms: 2
- Full bathrooms: 2
Rooms
- Room types: Utility Room
Primary bathroom
- Features: Full Secondary Bathroom Down, Primary Bath: Double Sinks, Primary Bath: Separate Shower, Secondary Bath(s): Tub/Shower Combo
Kitchen
- Features: Kitchen Island, Kitchen open to Family Room
Heating
- Electric, Natural Gas
Cooling
- Ceiling Fan(s), Electric, Gas
Appliances
- Included: ENERGY STAR Qualified Appliances, Disposal, Gas Oven, Microwave, Gas Range, Dishwasher
- Laundry: Electric Dryer Hookup, Gas Dryer Hookup, Washer Hookup
Features
- High Ceilings, All Bedrooms Down, En-Suite Bath, Primary Bed - 1st Floor, Sitting Area, Walk-In Closet(s)
- Flooring: Carpet, Vinyl
- Windows: Insulated/Low-E windows, Window Coverings
Interior area
- Total structure area: 1,983
- Total interior livable area: 1,983 sqft
Property
Parking
- Total spaces: 2
- Parking features: Attached
- Attached garage spaces: 2
Features
- Stories: 1
- Patio & porch: Patio/Deck, Porch
- Fencing: Back Yard
Lot
- Size: 6,594 Square Feet
- Features: Subdivided, 0 Up To 1/4 Acre
Details
- Parcel number: 75771001002
Construction
Type & style
- Home type: SingleFamily
- Architectural style: Traditional
- Property subtype: Single Family Residence
Materials
- Brick
- Foundation: Slab
- Roof: Composition
Condition
- New construction: No
- Year built: 2021
Utilities & green energy
- Sewer: Public Sewer
- Water: Public
Green energy
- Energy efficient items: Attic Vents, Thermostat
Community & HOA
Community
- Features: Subdivision Tennis Court
- Subdivision: Sierra Vista West
HOA
- Has HOA: Yes
- Amenities included: Basketball Court, Clubhouse
- HOA fee: $1,420 annually
Location
- Region: Iowa Colony
Financial & listing details
- Price per square foot: $161/sqft
- Tax assessed value: $333,900
- Annual tax amount: $10,514
- Date on market: 4/30/2026
- Road surface type: Asphalt
Estimated market value
$311,700
$296,000 - $327,000
$2,382/mo
Price history
| Date | Event | Price |
|---|---|---|
| 4/30/2026 | Listed for sale | $319,500$161/sqft |
Source:  HAR #73328558 Report a problem HAR #73328558 Report a problem | ||
| 4/30/2026 | Listing removed | $319,500$161/sqft |
Source: HAR #8985589 Report a problem | ||
| 4/24/2026 | Price change | $319,500-2.9%$161/sqft |
Source: HAR #8985589 Report a problem | ||
| 3/11/2026 | Price change | $329,000-2.4%$166/sqft |
Source: HAR #8985589 Report a problem | ||
| 2/10/2026 | Listed for sale | $337,000+2.1%$170/sqft |
Source: HAR #8985589 Report a problem | ||
| 10/21/2021 | Listing removed | -- |
Source: HAR #10810759 Report a problem | ||
| 6/23/2021 | Pending sale | $329,990$166/sqft |
Source: HAR #10810759 Report a problem | ||
| 6/7/2021 | Price change | $329,990+2.2%$166/sqft |
Source: HAR #10810759 Report a problem | ||
| 4/29/2021 | Price change | $322,990+3.2%$163/sqft |
Source: HAR #10810759 Report a problem | ||
| 4/26/2021 | Listed for sale | $312,990$158/sqft |
Source: HAR #10810759 Report a problem | ||
Public tax history
| Year | Property taxes | Tax assessment |
|---|---|---|
| 2025 | $4,120 -8.7% | $333,900 +1.6% |
| 2024 | $4,511 -0.9% | $328,540 +0.9% |
| 2023 | $4,553 -28.1% | $325,556 +10% |
| 2022 | $6,332 +820.1% | $295,960 +625.9% |
| 2021 | $688 | $40,770 |
| 2020 | -- | $40,770 |
Find assessor info on the county website
Monthly payment
Est. payment
Payment breakdown
Explore the cost of this home by adjusting the details. Changes won't be saved.Climate risks
Neighborhood: 77583
Nearby schools
GreatSchools rating
- 5/10Nichols-Mock Elementary SchoolGrades: PK-5Distance: 0.7 mi
- 6/10Iowa Colony Junior High SchoolGrades: 6-8Distance: 2.4 mi
- 7/10Iowa Colony High SchoolGrades: 9-12Distance: 2.2 mi
Schools provided by the listing agent
- Elementary: Nichols Mock Elementary
- Middle: Iowa Colony Junior High
- High: Iowa Colony High School
Source: HAR. This data may not be complete. We recommend contacting the local school district to confirm school assignments for this home.
- $351,6004 bd3 ba2.4k sqft1709 Diamond Mountain Dr, Iowa Colony, TX 77583Off Market
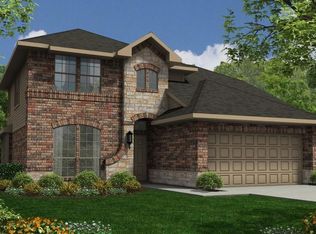
- $353,7004 bd3 ba2.8k sqft1701 Diamond Mountain Dr, Iowa Colony, TX 77583Off Market
- $364,900-- bd14 ba2.6k sqft1713 Diamond Mountain Dr, Iowa Colony, TX 77583Off Market
- $362,6004 bd2 ba2.5k sqft10301 Lemberd Dome Dr, Iowa Colony, TX 77583Off Market
- $296,400-- bd12 ba1.7k sqft1625 Diamond Mountain Dr, Iowa Colony, TX 77583Off Market
- $446,800-- bd-- ba-- sqft1702 W Diamond Mountain Dr, Rosharon, TX 77583Off Market
- $---- bd14 ba2.9k sqft1710 Diamond Mountain Dr, Iowa Colony, TX 77583Sold
- $324,1004 bd2 ba2.1k sqft10305 Lemberd Dome Dr, Iowa Colony, TX 77583Off Market
A local agent can set up tours, give advice and negotiate with sellers.
Similar homes
- $310,0004 bd2 ba1.9k sqft10318 Muir Bend Dr, Iowa Colony, TX 77583For Sale
 MLS ID #66502373, Marta Peralta, Keller Williams Realty Metropolitan. HAR
 - $322,0004 bd2 ba2k sqft10207 Alpine Lake Ln, Rosharon, TX 77583For Sale
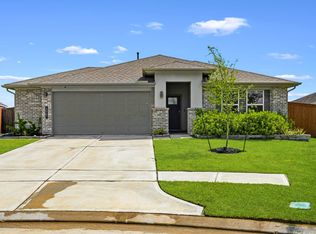 MLS ID #90487259, Candace Blue, NextHome Luxury Premier. HAR
 - $390,0004 bd3 ba2.5k sqft1523 Alpine Dr, Rosharon, TX 77583For SaleMLS ID #16154390, Karen Becerra, Premier Properties Realty Group TX LLC. HAR
- $315,0003 bd2 ba1.9k sqft2446 Palisade Crest Dr, Rosharon, TX 77583For Sale
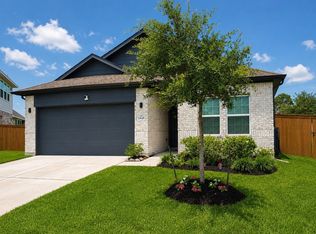 MLS ID #68308713, Noeme Arceneaux, Mega Realty. HAR
 - $339,0003 bd2 ba1.7k sqft1654 Sequoia Run Dr, Rosharon, TX 77583For SaleMLS ID #48758195, Tyler White, Prolific Realty Co. HAR
- $275,5004 bd2 ba1.5k sqft9211 Waldrick Trace Dr, Rosharon, TX 77583For SaleMLS ID #51624208, Tempestt Norwood, Trust Real Estate. HAR
- $320,0003 bd2 ba1.8k sqft1326 Taft Point Ln, Iowa Colony, TX 77583For SaleMLS ID #95327876, Monica Foster, eXp Realty, LLC. HAR
- $324,9003 bd2 ba1.9k sqft10809 Mendel Terrace Dr, Iowa Colony, TX 77583For SaleMLS ID #66614808, Lisa Pride, Above and Beyond Realty. HAR
- $288,0003 bd2 ba1.8k sqft10418 Matterhorn Dr, Rosharon, TX 77583For SaleMLS ID #32845958, Liza Salazar-Elliott, Priority One Real Estate. HAR
- $280,0003 bd2 ba2.1k sqft2502 Tiger Eye Dr, Rosharon, TX 77583For SaleMLS ID #73109446, Tod Frazer, Erwing Realty. HAR
- $355,5004 bd3 ba2.4k sqft10227 Whitney Reach Dr, Iowa Colony, TX 77583For SaleMLS ID #62027381, Sheila Crocker, Greenwood King Properties - Kirby Office. HAR
- $355,0004 bd3 ba2.4k sqft3615 Pasteur Ln, Iowa Colony, TX 77583For SaleMLS ID #4036730, Nelly Schmidt, HomeSmart. HAR
- $310,0004 bd2 ba1.8k sqft903 Curly Angora Ct, Rosharon, TX 77583For SaleMLS ID #32928495, Katrina Mosley, REALM Real Estate Professionals - Sugar Land. HAR
- $--3 bd2 ba1.6k sqft1210 Mira Mar Ct, Rosharon, TX 77583AuctionAuction.com 2
- $349,9003 bd2 ba1.9k sqft9230 Eckert Rd, Iowa Colony, TX 77583For SaleMLS ID #65427050, Shelby Crowe, Berkshire Hathaway HomeServices Premier Properties. HAR
- $330,0004 bd3 ba2.8k sqft8802 Mallow Rose Way, Rosharon, TX 77583For SaleMLS ID #59270426, Stephen Felix, eXp Realty LLC. HAR
- $389,9004 bd3 ba2.2k sqft4010 Shackleton Ct, Iowa Colony, TX 77583For SaleMLS ID #11212613, Krystal Sims, RE/MAX Crossroads Realty. HAR
- $289,9004 bd3 ba1.7k sqft7254 Victorville Dr, Rosharon, TX 77583For SaleMLS ID #37842029, Dawn Flesher, eXp Realty, LLC. HAR
- $299,9004 bd2 ba2k sqft923 Kinder Sky Ln, Rosharon, TX 77583For SaleMLS ID #21416604, Alina Rogers, Sparrow Realty. HAR
- $295,0004 bd2 ba1.7k sqft1103 Texel St, Rosharon, TX 77583For SaleMLS ID #87040905, Brooke Thedford, eXp Realty LLC. HAR
