Welcome to Glendale Lakes! This beautifully designed single-story home offers 3 spacious bedrooms, 2 full bathrooms, and 1,660 sq ft of comfortable living space. The inviting open-concept floor plan seamlessly connects the living, dining, and kitchen areas, creating an ideal setting for everyday living and entertaining. The kitchen features elegant quartz countertops, stylish cabinetry, a tile backsplash, stainless steel appliances, and a convenient center island. Retreat to the spacious primary suite featuring dual vanities, a separate soaking tub and shower, and generous closet space. Step outside to enjoy the covered patio overlooking the backyard, with a sprinkler system for easy lawn maintenance. Additional highlights include an attached 2-car garage and energy-efficient features. Conveniently located near shopping, dining, and major highways, this home offers the perfect combination of style, comfort, and convenience. Schedule your private showing today!
For sale
$267,500
1210 Mira Mar Ct, Rosharon, TX 77583
3beds
1,660sqft
Single Family Residence
Built in 2021
6,176 Square Feet Lot
$264,600 Zestimate®
$161/sqft
$46/mo HOA
What's special
Stainless steel appliancesInviting open-concept floor planElegant quartz countertopsTile backsplashGenerous closet spaceDual vanitiesSpacious primary suite
- 19 hours
- 72
- 16
Zillow last checked:
Listing updated:
Listed by:
Tracy Pham TREC #0787461 409-549-2712,
Orca Realty, LLC
Source: HAR,MLS#: 5473023
Facts & features
Interior
Bedrooms & bathrooms
- Bedrooms: 3
- Bathrooms: 2
- Full bathrooms: 2
Primary bedroom
- Level: First
- Area: 256
- Dimensions: 16 x 16
Bedroom
- Level: First
- Area: 120
- Dimensions: 12 x 10
Bedroom
- Level: First
- Area: 110
- Dimensions: 11 x 10
Dining room
- Level: First
- Area: 182
- Dimensions: 14 x 13
Family room
- Level: First
- Area: 300
- Dimensions: 15 x 20
Kitchen
- Level: First
- Area: 196
- Dimensions: 14 x 14
Heating
- Natural Gas
Cooling
- Ceiling Fan(s), Electric
Appliances
- Included: Disposal, Gas Oven, Microwave, Gas Range, Dishwasher
- Laundry: Gas Dryer Hookup, Washer Hookup
Features
- High Ceilings, Prewired for Alarm System, All Bedrooms Down, Walk-In Closet(s)
- Flooring: Carpet, Tile
Interior area
- Total structure area: 1,660
- Total interior livable area: 1,660 sqft
Property
Parking
- Total spaces: 2
- Parking features: Attached
- Attached garage spaces: 2
Features
- Stories: 1
- Patio & porch: Covered
- Exterior features: Sprinkler System
- Fencing: Back Yard
Lot
- Size: 6,176 Square Feet
- Features: Back Yard, Subdivided, 0 Up To 1/4 Acre
Details
- Parcel number: 3485090020160907
Construction
Type & style
- Home type: SingleFamily
- Architectural style: Traditional
- Property subtype: Single Family Residence
Materials
- Brick, Other, Stone
- Foundation: Slab
- Roof: Composition
Condition
- New construction: No
- Year built: 2021
Utilities & green energy
- Water: Water District
Green energy
- Energy efficient items: Thermostat, HVAC>15 SEER
Community & HOA
Community
- Security: Prewired for Alarm System
- Subdivision: Glendale Lakes Sec 9
HOA
- Has HOA: Yes
- HOA fee: $550 annually
Location
- Region: Rosharon
Financial & listing details
- Price per square foot: $161/sqft
- Annual tax amount: $6,861
- Date on market: 11/11/2026
- Listing terms: Cash,Conventional,FHA,VA Loan
Estimated market value
$264,600
$251,000 - $278,000
$2,189/mo
Price history
| Date | Event | Price |
|---|---|---|
| 11/11/2026 | Listed for sale | $267,500-7.8%$161/sqft |
Source:  HAR #5473023 Report a problem | ||
| 3/12/2026 | Listing removed | $290,000$175/sqft |
Source: HAR #91833946 Report a problem | ||
| 12/17/2025 | Listed for sale | $290,000-7.6%$175/sqft |
Source: HAR #91833946 Report a problem | ||
| 10/27/2023 | Listing removed | -- |
Source:  Saratoga Homes Report a problem | ||
| 6/1/2023 | Sold | -- |
Source: Agent Provided Report a problem | ||
| 5/25/2023 | Pending sale | $313,700$189/sqft |
Source: HAR #83312955 Report a problem | ||
| 3/29/2023 | Listed for sale | $313,700$189/sqft |
Source: Saratoga Homes Report a problem | ||
| 3/2/2023 | Listing removed | -- |
Source: Saratoga Homes Report a problem | ||
| 12/2/2022 | Price change | $313,700+3.3%$189/sqft |
Source: HAR #37967512 Report a problem | ||
| 11/10/2022 | Price change | $303,700-3.2%$183/sqft |
Source: Saratoga Homes Report a problem | ||
| 7/8/2022 | Price change | $313,700-9.8%$189/sqft |
Source: Saratoga Homes Report a problem | ||
| 5/7/2022 | Price change | $347,900+3%$210/sqft |
Source: Saratoga Homes Report a problem | ||
| 4/28/2022 | Listed for sale | $337,900$204/sqft |
Source: Saratoga Homes Report a problem | ||
Public tax history
Tax history is unavailable.
Monthly payment
Est. payment
Payment breakdown
Explore the cost of this home by adjusting the details. Changes won't be saved.Climate risks
Neighborhood: 77583
Nearby schools
Schools provided by the listing agent
- Elementary: Heritage Rose Elementary School
- Middle: Ashley Coleman Middle School
- High: Almeta Crawford High School
Source: HAR. This data may not be complete. We recommend contacting the local school district to confirm school assignments for this home.


Similar homes
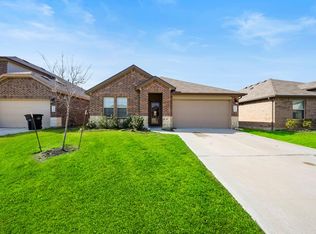
- $277,0004 bd2 ba1.8k sqft8430 Aster Glen Way, Rosharon, TX 77583For Sale
 MLS ID #744020, Faydra McMillian, Real Broker, LLC. HAR
- $249,9003 bd2 ba1.7k sqft614 Harvest Bluff Dr, Rosharon, TX 77583For Sale
 MLS ID #92650683, Melissa Morales, Redfin Corporation. HAR
- $305,0003 bd3 ba1.6k sqft6655 Escondido Dr, Rosharon, TX 77583For Sale
 MLS ID #73509963, Pamela Bretherton, Real Haven Realty LLC. HAR
- $249,9003 bd2 ba1.3k sqft5315 Brooklyn Rose Dr, Rosharon, TX 77583For Sale
 MLS ID #72343233, My Tu, Texas Tier Realty. HAR
