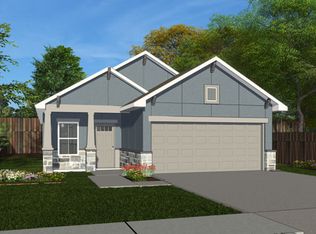
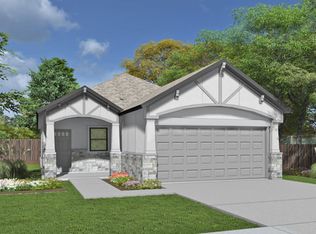
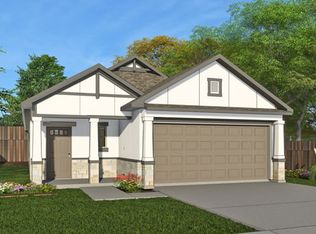
This Hera floorplan built by Saratoga Homes is positioned on a premium waterfront lot with neighbors only on one side. Inside you will find lots of natural light and a thoughtful, open layout designed for both comfortable daily living and entertaining. Built with modern efficiency in mind, the property boasts a high energy-efficient rating, ensuring year-round comfort alongside lower utility cost.
For sale
$305,000
6655 Escondido Dr, Rosharon, TX 77583
3beds
1,626sqft
Single Family Residence
Built in 2024
5,823 Square Feet Lot
$300,100 Zestimate®
$188/sqft
$42/mo HOA
What's special
Premium waterfront lotLots of natural lightYear-round comfortThoughtful open layout
- 24 days
- 76
- 7
Likely to sell faster than
Zillow last checked:
Listing updated:
Listed by:
Pamela Bretherton TREC #0822559 832-233-1484,
Real Haven Realty LLC
Source: HAR,MLS#: 73509963
Facts & features
Interior
Bedrooms & bathrooms
- Bedrooms: 3
- Bathrooms: 3
- Full bathrooms: 3
Primary bedroom
- Level: First
- Area: 187
- Dimensions: 17 x 11
Primary bedroom
- Level: Second
- Area: 255
- Dimensions: 17 x 15
Bedroom
- Level: Second
- Area: 110
- Dimensions: 11 x 10
Breakfast
- Level: First
- Area: 99
- Dimensions: 11 x 9
Kitchen
- Level: First
- Area: 165
- Dimensions: 11 x 15
Living room
- Level: First
- Area: 180
- Dimensions: 12 x 15
Heating
- Electric
Cooling
- Ceiling Fan(s), Electric
Appliances
- Included: ENERGY STAR Qualified Appliances, Water Heater, Disposal, Gas Oven, Microwave, Gas Cooktop, Dishwasher
- Laundry: Electric Dryer Hookup, Gas Dryer Hookup, Washer Hookup
Features
- 1 Bedroom Down - Not Primary BR
- Flooring: Carpet, Tile
Interior area
- Total structure area: 1,626
- Total interior livable area: 1,626 sqft
Property
Parking
- Total spaces: 2
- Parking features: Attached, Garage Door Opener, Double-Wide Driveway
- Attached garage spaces: 2
Features
- Stories: 2
- Patio & porch: Porch
- Fencing: Back Yard
- Has view: Yes
- View description: Canal, Water
- Has water view: Yes
- Water view: Canal,Water
- Waterfront features: Pond
Lot
- Size: 5,823 Square Feet
- Features: Back Yard, Build Line Restricted, Greenbelt, Ravine, 0 Up To 1/4 Acre
Details
- Parcel number: 3485110040250907
Construction
Type & style
- Home type: SingleFamily
- Architectural style: Traditional
- Property subtype: Single Family Residence
Materials
- Brick, Stone
- Foundation: Slab
- Roof: Composition
Condition
- New construction: No
- Year built: 2024
Details
- Builder name: Saratoga Homes
Utilities & green energy
- Water: Water District
Green energy
- Green verification: ENERGY STAR Certified Homes
- Energy efficient items: Thermostat, Other Energy Features
Community & HOA
Community
- Subdivision: Glendale Lakes
HOA
- Has HOA: Yes
- HOA fee: $500 annually
Location
- Region: Rosharon
Financial & listing details
- Price per square foot: $188/sqft
- Tax assessed value: $197,744
- Annual tax amount: $6,534
- Date on market: 10/19/2026
- Listing terms: Conventional,FHA,VA Loan
Estimated market value
$300,100
$285,000 - $315,000
$2,157/mo
Price history
| Date | Event | Price |
|---|---|---|
| 10/19/2026 | Listed for sale | $305,000-3.5%$188/sqft |
Source:  HAR #73509963 Report a problem | ||
| 3/31/2025 | Sold | -- |
Source: Agent Provided Report a problem | ||
| 2/26/2025 | Listed for sale | $316,000$194/sqft |
Source: HAR #27788438 Report a problem | ||
Public tax history
| Year | Property taxes | Tax assessment |
|---|---|---|
| 2025 | $3,119 | $152,144 |
Find assessor info on the county website
Monthly payment
Est. payment
Payment breakdown
Explore the cost of this home by adjusting the details. Changes won't be saved.Climate risks
Neighborhood: 77583
Nearby schools
Schools provided by the listing agent
- Elementary: Heritage Rose Elementary School
- Middle: Ashley Coleman Middle School
- High: Almeta Crawford High School
Source: HAR. This data may not be complete. We recommend contacting the local school district to confirm school assignments for this home.
Similar homes
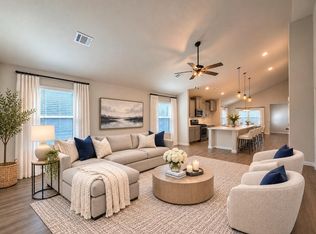
- $267,5003 bd2 ba1.6k sqft1210 Mira Mar Ct, Rosharon, TX 77583For Sale
 MLS ID #5473023, Tracy Pham, Orca Realty, LLC. HAR
- $289,9004 bd2 ba1.8k sqft7707 Golden Rubia Ln, Rosharon, TX 77583For Sale
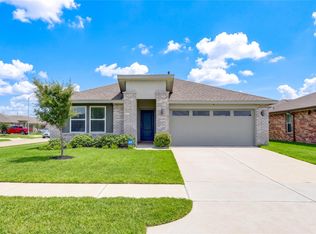 MLS ID #83314060, Lynette Campbell, HomeSmart. HAR
- $299,9004 bd2 ba2k sqft707 Silver Kettle Dr, Rosharon, TX 77583For Sale
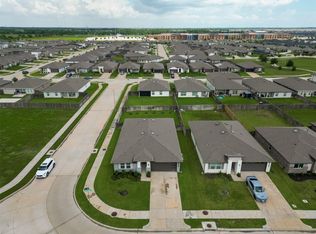 MLS ID #64354151, Yasir Zulfiqar, Texas Tier Realty. HAR
- $305,0003 bd2 ba1.7k sqft10535 Amador Peak Dr, Rosharon, TX 77583For Sale
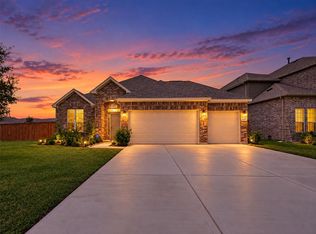 MLS ID #16778445, Royce Isaac, Real Broker, LLC. HAR
