Skip main navigation
Pending
  • $275,000

    9906 Bezeled Circle Ln, Rosharon, TX 77583

    4beds
    2,141sqft
    : 
    $2,034/mo
    Get pre-qualified
    Single Family Residence
    Built in 2015
    6,934 Square Feet Lot
    $270,400 Zestimate®
    $128/sqft
    $100/mo HOA

    What's special

    Gated communityOpen-concept floor planQuiet cul-de-sacKitchen features granite countertopsPrivate primary suiteOverlooking tranquil water views
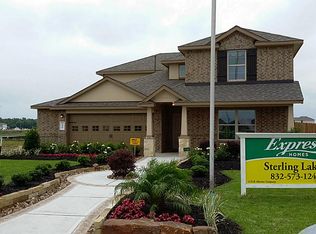
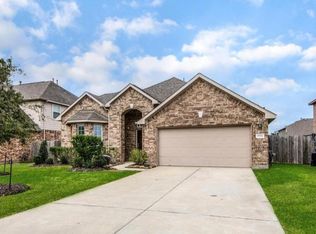
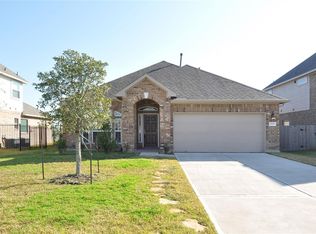
    Nestled on a quiet cul-de-sac in a gated community and overlooking tranquil water views, this beautiful 4-bedroom, 2.5-bath home offers the perfect combination of comfort, style, and location. Discover the open-concept floor plan designed for everyday living and entertaining. The spacious living area creates the perfect setting for gathering with family and friends. The kitchen features granite countertops, and is open to the main living room. The private primary suite provides a peaceful retreat with a spacious bedroom and ensuite bath, while three additional bedrooms offer flexibility for family, guests, a home office, or hobby space. Flexible game room located upstairs as well. Conveniently located with easy access to Highway 288, you'll enjoy an easy commute to the Texas Medical Center, Downtown Houston, Pearland, and surrounding areas while remaining close to shopping, dining, parks, entertainment and more. Schedule your private showing today!
    43 days
    |
    61
    |
    1
    |

    Likely to sell faster than

    Zillow last checked:

    Listing updated:

    Listed by:

    Matthew Wigtil TREC #0678945 281-536-5556,

    Call It Closed Int'l Realty

    Source: HAR,MLS#: 74555421MLS Logo

      Facts & features

      Interior

      Bedrooms & bathrooms
      • Bedrooms: 4
      • Bathrooms: 3
      • Full bathrooms: 2
      • 1/2 bathrooms: 1
      Rooms
      • Room types: Family Room, Utility Room
      Primary bedroom
      • Level: First
      • Area: 270
      • Dimensions: 18x15
      Bedroom
      • Level: Second
      • Area: 121
      • Dimensions: 11x11
      Bedroom
      • Level: Second
      • Area: 144
      • Dimensions: 12x12
      Bedroom
      • Level: Second
      • Area: 121
      • Dimensions: 11x11
      Dining room
      • Level: First
      • Area: 132
      • Dimensions: 12x11
      Family room
      • Level: First
      • Area: 255
      • Dimensions: 17x15
      Game room
      • Level: Second
      • Area: 342
      • Dimensions: 19x18
      Kitchen
      • Level: First
      • Area: 255
      • Dimensions: 17x15
      Heating
      • Natural Gas
      Cooling
      • Ceiling Fan(s), Electric
      Appliances
      • Included: Disposal, Gas Oven, Microwave, Gas Range, Dishwasher
      • Laundry: Electric Dryer Hookup, Gas Dryer Hookup, Washer Hookup
      Features
      • High Ceilings, Vaulted Ceiling, En-Suite Bath, Primary Bed - 1st Floor
      • Flooring: Carpet, Engineered Hardwood, Tile
      Interior area
      • Total structure area: 2,141
      • Total interior livable area: 2,141 sqft

      Property

      Parking
      • Total spaces: 2
      • Parking features: Electric Gate, Attached
      • Attached garage spaces: 2
      Features
      • Stories: 2
      • Fencing: Back Yard
      • Has view: Yes
      • View description: Lake, Water
      • Has water view: Yes
      • Water view: Lake,Water
      Lot
      • Size: 6,934 Square Feet
      • Features: Back Yard, Cul-De-Sac, Subdivided, 1/4 Up to 1/2 Acre
      Details
      • Parcel number: 77910112034

      Construction

      Type & style
      • Home type: SingleFamily
      • Architectural style: Traditional
      • Property subtype: Single Family Residence
      Materials
      • Brick, Cement Siding
      • Foundation: Slab
      • Roof: Composition
      Condition
      • New construction: No
      • Year built: 2015

      Utilities & green energy

      • Sewer: Public Sewer
      • Water: Water District
      Green energy
      • Energy efficient items: Thermostat

      Community & HOA

      Community
      • Subdivision: Sterling Lakes At Iowa Colony
      HOA
      • Has HOA: Yes
      • Amenities included: Pond, Pool, Splash Pad, Tennis Court(s)
      • HOA fee: $1,200 annually
      Location
      • Region: Rosharon

      Financial & listing details

      • Price per square foot: $128/sqft
      • Tax assessed value: $284,270
      • Annual tax amount: $8,807
      • Date on market: 6/29/2026
      • Listing terms: Cash,Conventional,FHA,VA Loan
      • Ownership: Full Ownership

        Estimated market value

        $270,400

        $257,000 - $284,000

        $2,352/mo

        Price history

        DateEventPrice
        7/12/2026Pending sale$275,000$128/sqft
        Source: HAR #74555421 Report a problem
        6/29/2026Listed for sale$275,000+22.5%$128/sqft
        Source: HAR #74555421 Report a problem
        3/19/2020Sold--
        Source: Agent Provided Report a problem
        2/14/2020Pending sale$224,500$105/sqft
        Source: Sonnet Properties Int. #52169625 Report a problem
        1/30/2020Price change$224,500-2.2%$105/sqft
        Source: Sonnet Properties Int. #52169625 Report a problem
        12/10/2019Listed for sale$229,500+4.3%$107/sqft
        Source: Sonnet Properties Int. #52169625 Report a problem
        9/27/2019Listing removed$220,000$103/sqft
        Source: Coldwell Banker United, Realtors - Pearland/Galveston #88401774 Report a problem
        8/20/2019Price change$220,000-2.2%$103/sqft
        Source: Coldwell Banker United, Realtors - Pearland/Galveston #88401774 Report a problem
        6/22/2019Price change$225,000-1.3%$105/sqft
        Source: Coldwell Banker United, Realtors - Pearland/Galveston #28928105 Report a problem
        5/29/2019Price change$227,900-0.4%$106/sqft
        Source: Coldwell Banker United, Realtors - Pearland/Galveston #28928105 Report a problem
        5/15/2019Price change$228,900-0.4%$107/sqft
        Source: Coldwell Banker United, Realtors - Pearland/Galveston #28928105 Report a problem
        3/14/2019Listed for sale$229,900$107/sqft
        Source: Coldwell Banker United, #28928105 Report a problem
        3/17/2016Sold--
        Source: Agent Provided Report a problem

        Public tax history

        YearProperty taxesTax assessment
        2025$6,590 -5.3%$284,270 -4.9%
        2024$6,962 -1%$298,770
        2023$7,035 +2.5%$298,770 +14.2%
        2022$6,863 +8.6%$261,590 +11.8%
        2021$6,318 $234,020 +2.6%
        2020-- $228,110 +10.3%
        2019$4,654 -37%$206,830 +1.9%
        2018$7,390 $203,000 -2.7%
        2017$7,390 $208,680 +53.7%
        2016-- $135,810 +879.2%
        2015-- $13,870
        Find assessor info on the county website

        Monthly payment

        Est. payment

        Payment breakdown

        Explore the cost of this home by adjusting the details. Changes won't be saved.
        All calculations are estimates and provided by Zillow, Inc. for informational purposes only. Actual amounts may vary.
        HOA fees may include property taxes on listings classified as Co-Ops. Contact the listing agent and/or owner for fee details.
        See how much you could borrow to make a competitive offer.

        Climate risks

        Neighborhood: 77583

        Getting around

        2 / 100
        Car-Dependent
        25 / 100
        Somewhat Bikeable

        Nearby schools

        GreatSchools rating
        Schools provided by the listing agent
        • Elementary: Sanchez Elementary School (Alvin)
        • Middle: Iowa Colony Junior High
        • High: Iowa Colony High School

        Source: HAR. This data may not be complete. We recommend contacting the local school district to confirm school assignments for this home.

        A local agent can set up tours, give advice and negotiate with sellers.

        Browse local experts

        Similar homes