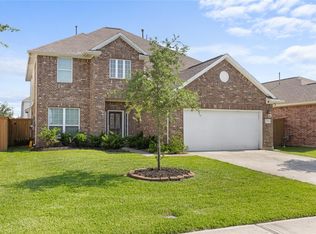
Welcome to 2318 Red Slate Dr, a spacious two story home designed with room for everyone. Offering 4 bedrooms, 2.5 baths, and over 2,500 sq ft, this layout is ideal for large families who value both togetherness and personal space. The open island kitchen with granite countertops flows into the family and breakfast areas, making mealtime and gatherings easy. The private first-floor primary suite provides a quiet retreat, while upstairs features generously sized secondary bedrooms and a versatile game room perfect for kids, homework, or movie nights. The fenced backyard offers space to play, relax and create lasting family memories!
For sale
$350,000
2318 Red Slate Dr, Iowa Colony, TX 77583
4beds
2,634sqft
Single Family Residence
Built in 2018
6,024 Square Feet Lot
$342,700 Zestimate®
$133/sqft
$133/mo HOA
What's special
Spacious two story homePrivate first-floor primary suiteGenerously sized secondary bedrooms
- 4 days
- 93
- 7
Likely to sell faster than
Zillow last checked:
Listing updated:
Listed by:
Cory Grant TREC #0704526 832-493-3920,
W3 Realty
Source: HAR,MLS#: 74290101
Facts & features
Interior
Bedrooms & bathrooms
- Bedrooms: 4
- Bathrooms: 3
- Full bathrooms: 2
- 1/2 bathrooms: 1
Primary bedroom
- Level: First
- Area: 210
- Dimensions: 15x14
Bedroom
- Level: Second
- Area: 168
- Dimensions: 14x12
Bedroom
- Level: Second
- Area: 132
- Dimensions: 12x11
Bedroom
- Level: Second
- Area: 144
- Dimensions: 12x12
Other
- Level: First
Breakfast
- Level: First
- Area: 90
- Dimensions: 10x9
Dining room
- Level: First
- Area: 132
- Dimensions: 12x11
Family room
- Level: First
- Area: 266
- Dimensions: 19x14
Game room
- Level: Second
- Area: 180
- Dimensions: 15x12
Living room
- Level: First
- Area: 121
- Dimensions: 11x11
Heating
- Natural Gas
Cooling
- Ceiling Fan(s), Gas
Appliances
- Included: Dryer, Refrigerator, Gas Oven, Microwave, Free-Standing Range, Gas Range, Dishwasher
- Laundry: Gas Dryer Hookup
Features
- Crown Molding, High Ceilings, Prewired for Alarm System, All Bedrooms Up, Primary Bed - 1st Floor, Walk-In Closet(s)
- Flooring: Carpet, Tile
- Windows: Insulated/Low-E windows, Storm Window(s)
Interior area
- Total structure area: 2,634
- Total interior livable area: 2,634 sqft
Video & virtual tour
Property
Parking
- Total spaces: 2
- Parking features: Attached
- Attached garage spaces: 2
Accessibility
- Accessibility features: Accessible Bedroom, Accessible Closets, Accessible Common Area, Accessible Kitchen
Features
- Stories: 2
- Fencing: Back Yard
Lot
- Size: 6,024 Square Feet
- Dimensions: 50 x 125
- Features: Back Yard, Other, 0 Up To 1/4 Acre
Details
- Parcel number: 75782003005
- Special conditions: Short Sale
Construction
Type & style
- Home type: SingleFamily
- Architectural style: Traditional
- Property subtype: Single Family Residence
Materials
- Batts Insulation, Blown-In Insulation, Brick, Cement Siding
- Foundation: Slab
- Roof: Composition
Condition
- New construction: No
- Year built: 2018
Details
- Builder name: Anglia Homes
Utilities & green energy
- Sewer: Public Sewer
- Water: Public, Water District
Green energy
- Energy efficient items: Thermostat, HVAC, HVAC>13 SEER
Community & HOA
Community
- Security: Prewired for Alarm System
- Subdivision: Sierra Vista Sec 2
HOA
- Has HOA: Yes
- Amenities included: Basketball Court, Clubhouse, Dog Park, Fitness Center, Park, Party Room, Picnic Area, Playground, Pool, Splash Pad, Sport Court, Tennis Court(s)
- HOA fee: $1,600 annually
Location
- Region: Iowa Colony
Financial & listing details
- Price per square foot: $133/sqft
- Tax assessed value: $339,120
- Annual tax amount: $10,679
- Date on market: 10/5/2026
- Listing terms: Cash,Conventional,FHA,VA Loan
- Ownership: Full Ownership
- Road surface type: Concrete, Curbs
Estimated market value
$342,700
$326,000 - $360,000
$2,411/mo
Price history
| Date | Event | Price |
|---|---|---|
| 10/5/2026 | Listed for sale | $350,000$133/sqft |
Source:  HAR #74290101 Report a problem HAR #74290101 Report a problem | ||
| 9/18/2026 | Listing removed | $350,000$133/sqft |
Source: HAR #49890049 Report a problem | ||
| 8/4/2026 | Listed for sale | $350,000$133/sqft |
Source: HAR #49890049 Report a problem | ||
| 6/9/2026 | Pending sale | $350,000$133/sqft |
Source: HAR #49890049 Report a problem | ||
| 6/4/2026 | Price change | $350,000+12.9%$133/sqft |
Source: HAR #84951843 Report a problem | ||
| 5/1/2026 | Listed for sale | $310,000-15.1%$118/sqft |
Source: HAR #84951843 Report a problem | ||
| 5/7/2025 | Price change | $365,000+12.3%$139/sqft |
Source: HAR #91387987 Report a problem | ||
| 4/26/2025 | Listed for sale | $325,000$123/sqft |
Source: HAR #91387987 Report a problem | ||
Public tax history
| Year | Property taxes | Tax assessment |
|---|---|---|
| 2025 | $2,894 -39.9% | $339,120 -2.1% |
| 2024 | $4,818 +0.2% | $346,270 +1.8% |
| 2023 | $4,809 -16.4% | $340,034 +10% |
| 2022 | $5,752 +1.7% | $309,122 +10% |
| 2021 | $5,654 | $281,020 +4.5% |
| 2020 | -- | $268,850 +48.8% |
| 2019 | $3,102 | $180,620 +379.7% |
| 2018 | -- | $37,650 |
Find assessor info on the county website
Monthly payment
Est. payment
Payment breakdown
Explore the cost of this home by adjusting the details. Changes won't be saved.Climate risks
Neighborhood: 77583
Nearby schools
Schools provided by the listing agent
- Elementary: Nichols Mock Elementary
- Middle: Iowa Colony Junior High
- High: Iowa Colony High School
Source: HAR. This data may not be complete. We recommend contacting the local school district to confirm school assignments for this home.
Similar homes
- $349,9004 bd2 ba2k sqft10323 Sill Prairie Dr, Iowa Colony, TX 77583For Sale
 MLS ID #44967830, Lucy Ware, Birdsong Real Estate. HAR
 - $345,9994 bd4 ba2.8k sqft10601 Clouds Rest Dr, Iowa Colony, TX 77583For Sale
 MLS ID #12530457, Chernele Lloyd, Collective Realty Co.. HAR
 - $269,9004 bd3 ba2.1k sqft9906 Bezeled Circle Ln, Rosharon, TX 77583For Sale
 MLS ID #74555421, Matthew Wigtil, Call It Closed Int'l Realty. HAR
 - $349,9004 bd4 ba2.8k sqft831 Cloverdale Dr, Rosharon, TX 77583For Sale
 MLS ID #17629647, J McLaughlin, HOMEROCK REALTY. HAR
