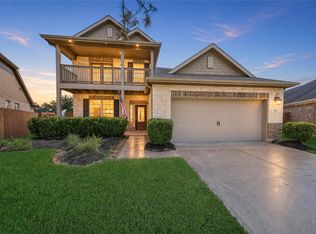
Welcome to 5639 Brooklyn Rose Dr., a spacious and well-maintained 4-bedroom, 2.5-bathroom home nestled in a peaceful and friendly neighborhood. This beautiful two-story home offers an open-concept floor plan with a large living area, perfect for entertaining or relaxing with loved ones. The kitchen features sleek countertops and ample cabinet space. The primary suite is located on the main floor and boasts a walk-in closet and a private en-suite bathroom with double vanities, a soaking tub, and a separate shower. Upstairs, you'll find three generously sized secondary bedrooms, a full bathroom, and a versatile game room. The fully fenced backyard is ideal for outdoor gatherings, gardening, or playtime, and the covered patio is perfect for enjoying the Texas evenings. Additional highlights include a two-car garage, a dedicated laundry room, and easy access to shopping, dining, and major highways. This home is a wonderful blend of comfort and style —schedule your private tour today!
For sale
Price cut: $10K (10/15)
$345,000
5639 Brooklyn Rose Dr, Rosharon, TX 77583
4beds
2,521sqft
Single Family Residence
Built in 2022
0.25 Acres Lot
$341,600 Zestimate®
$137/sqft
$38/mo HOA
What's special
Two-car garageOpen-concept floor planCovered patioPrivate en-suite bathroomSoaking tubVersatile game roomFully fenced backyard
- 42 days
- 69
- 1
Zillow last checked:
Listing updated:
Listed by:
Daniel Vera TREC #0706379 713-636-5417,
Keller Williams Realty Clear Lake / NASA
Source: HAR,MLS#: 77841590
Facts & features
Interior
Bedrooms & bathrooms
- Bedrooms: 4
- Bathrooms: 3
- Full bathrooms: 2
- 1/2 bathrooms: 1
Primary bedroom
- Level: First
- Area: 208
- Dimensions: 13x16
Bedroom
- Level: Second
- Area: 144
- Dimensions: 12x12
Bedroom
- Level: Second
- Area: 168
- Dimensions: 12x14
Bedroom
- Level: Second
- Area: 168
- Dimensions: 12x14
Dining room
- Level: First
- Area: 143
- Dimensions: 11x13
Family room
- Level: First
- Area: 255
- Dimensions: 15x17
Game room
- Level: Second
- Area: 238
- Dimensions: 17x14
Kitchen
- Level: First
- Area: 196
- Dimensions: 14x14
Media room
- Level: Second
- Area: 168
- Dimensions: 12x14
Heating
- Natural Gas
Cooling
- Ceiling Fan(s), Electric
Appliances
- Included: ENERGY STAR Qualified Appliances, Disposal, Freestanding Oven, Gas Oven, Oven, Microwave, Gas Cooktop, Gas Range, Dishwasher
- Laundry: Electric Dryer Hookup, Washer Hookup
Features
- High Ceilings
- Flooring: Carpet, Vinyl
- Windows: Insulated/Low-E windows
Interior area
- Total structure area: 2,521
- Total interior livable area: 2,521 sqft
Property
Parking
- Total spaces: 2
- Parking features: Attached
- Attached garage spaces: 2
Features
- Stories: 2
- Patio & porch: Covered
- Exterior features: Back Green Space
- Fencing: Back Yard,Full
Lot
- Size: 0.25 Acres
- Features: Back Yard, Cul-De-Sac, Subdivided, 1/4 Up to 1/2 Acre
Details
- Parcel number: 2499010030310907
Construction
Type & style
- Home type: SingleFamily
- Architectural style: Traditional
- Property subtype: Single Family Residence
Materials
- Batts Insulation, Blown-In Insulation, Cement Siding
- Foundation: Slab
- Roof: Composition
Condition
- New construction: No
- Year built: 2022
Utilities & green energy
- Water: Water District
Green energy
- Green verification: HERS Index Score
- Energy efficient items: Attic Vents, Thermostat, HVAC, HVAC>13 SEER
Community & HOA
Community
- Subdivision: Charleston Heights Sec 1
HOA
- Has HOA: Yes
- HOA fee: $450 annually
Location
- Region: Rosharon
Financial & listing details
- Price per square foot: $137/sqft
- Tax assessed value: $379,227
- Annual tax amount: $11,536
- Date on market: 9/20/2026
- Listing terms: Cash,Conventional,FHA,VA Loan
- Road surface type: Concrete, Curbs
Estimated market value
$341,600
$325,000 - $359,000
$2,687/mo
Price history
| Date | Event | Price |
|---|---|---|
| 10/15/2026 | Price change | $345,000-2.8%$137/sqft |
Source:  HAR #77841590 Report a problem | ||
| 9/20/2026 | Listed for sale | $355,000+7.6%$141/sqft |
Source: HAR #77841590 Report a problem | ||
| 11/1/2025 | Listing removed | $3,250$1/sqft |
Source:  HAR #9687686 Report a problem | ||
| 10/25/2025 | Listing removed | $330,000$131/sqft |
Source: HAR #30347800 Report a problem | ||
| 10/17/2025 | Price change | $330,000-4.3%$131/sqft |
Source: HAR #30347800 Report a problem | ||
| 10/6/2025 | Price change | $345,000+4.7%$137/sqft |
Source: HAR #30347800 Report a problem | ||
| 9/25/2025 | Price change | $329,500-3.1%$131/sqft |
Source: HAR #30347800 Report a problem | ||
| 9/18/2025 | Listed for rent | $3,250$1/sqft |
Source: HAR #9687686 Report a problem | ||
| 9/15/2025 | Price change | $340,000+1.3%$135/sqft |
Source: HAR #30347800 Report a problem | ||
| 8/28/2025 | Price change | $335,500-1.2%$133/sqft |
Source: HAR #30347800 Report a problem | ||
| 8/3/2025 | Price change | $339,500-1%$135/sqft |
Source: HAR #30347800 Report a problem | ||
| 7/20/2025 | Price change | $343,000-2.8%$136/sqft |
Source: HAR #30347800 Report a problem | ||
| 7/7/2025 | Price change | $352,990-1.4%$140/sqft |
Source: HAR #30347800 Report a problem | ||
| 7/1/2025 | Price change | $357,990-1.9%$142/sqft |
Source: HAR #70264789 Report a problem | ||
| 6/12/2025 | Listing removed | $3,250$1/sqft |
Source: HAR #66714883 Report a problem | ||
| 6/7/2025 | Listed for rent | $3,250$1/sqft |
Source: HAR #66714883 Report a problem | ||
| 6/2/2025 | Price change | $365,000-1.4%$145/sqft |
Source: HAR #32203267 Report a problem | ||
| 5/27/2025 | Price change | $370,000-1.3%$147/sqft |
Source: HAR #32203267 Report a problem | ||
| 5/13/2025 | Price change | $375,000-1.3%$149/sqft |
Source: HAR #73211753 Report a problem | ||
| 4/12/2025 | Listed for sale | $380,000+4.5%$151/sqft |
Source: HAR #73211753 Report a problem | ||
| 9/7/2022 | Listing removed | -- |
Source:  Legend Homes Texas Report a problem | ||
| 7/15/2022 | Pending sale | $363,796$144/sqft |
Source: HAR #55941780 Report a problem | ||
| 5/9/2022 | Listed for sale | $363,796$144/sqft |
Source: Legend Homes Texas Report a problem | ||
Public tax history
| Year | Property taxes | Tax assessment |
|---|---|---|
| 2025 | $4,182 -27.7% | $379,227 -1.1% |
| 2024 | $5,785 +2.1% | $383,412 +3.4% |
| 2023 | $5,667 +740.4% | $370,866 +827.2% |
| 2022 | $674 | $40,000 |
Find assessor info on the county website
Monthly payment
Est. payment
Payment breakdown
Explore the cost of this home by adjusting the details. Changes won't be saved.Climate risks
Neighborhood: 77583
Nearby schools
Schools provided by the listing agent
- Elementary: Burton Elementary School (Fort Bend)
- Middle: Baines Middle School
- High: Hightower High School
Source: HAR. This data may not be complete. We recommend contacting the local school district to confirm school assignments for this home.
- $274,2004 bd2 ba1.7k sqft5635 Brooklyn Rose Dr, Rosharon, TX 77583Off Market

- $258,5003 bd2 ba1.6k sqft5631 Brooklyn Rose Dr, Rosharon, TX 77583Off Market
- $281,1003 bd2 ba1.7k sqft5627 Brooklyn Rose Dr, Rosharon, TX 77583Off Market

- $301,2003 bd2 ba2.2k sqft5626 James Michael Dr, Rosharon, TX 77583Off Market

Similar homes
- $345,0004 bd4 ba2.5k sqft5201 Kendall Glen Ct, Rosharon, TX 77583For Sale
 MLS ID #95620040, Dominique Willis, eXp Realty LLC. HAR
- $395,0004 bd4 ba2.7k sqft14010 Hartford Heights Way, Rosharon, TX 77583For Sale
 MLS ID #27026655, Chris Ufomaduh, TDRealty. HAR
- $330,0004 bd3 ba2.6k sqft718 Harvest Bluff Dr, Rosharon, TX 77583For Sale
 MLS ID #24094252, Joauna Tuck, Illustrious Realty, LLC. HAR
- $305,0004 bd2 ba1.9k sqft13707 Arcadia Creek Ln, Rosharon, TX 77583For Sale
 MLS ID #69155958, Stefanie Maraldo, Parkston Properties. HAR
