Make A Great Impression On Guests With The Beautiful Cypress Plan! This stunning two-story brick home features a welcoming covered front entry and large bay window overlooking the front yard landscaping. Inside you will find an open and spacious entertaining area on the first floor, including a gorgeous kitchen equipped with granite countertops, a huge walk-in pantry and a full suite of Whirlpool® kitchen appliances. The private downstairs master retreat offers a large bedroom and bathroom showcasing a soaking tub, glass enclosed shower and extended vanity space. Upstairs, find three spacious bedrooms each with a walk-in closet, and a spacious second full bathroom. This home also includes a programmable thermostat, double-pane Low-E vinyl windows, a finished garage and WiFi-capable automatic garage door opener. Sterling Lakes offers superior onsite amenities, including a junior Olympic-sized swimming pool, a children’s splash pad, a fitness center and more! Let's Tour Together Today !
For sale
$274,500
1123 Rare Fancy Dr, Iowa Colony, TX 77583
4beds
2,174sqft
Single Family Residence
Built in 2020
7,605 Square Feet Lot
$267,200 Zestimate®
$126/sqft
$79/mo HOA
What's special
Junior olympic-sized swimming poolWelcoming covered front entrySoaking tubDouble-pane low-e vinyl windowsLarge bedroom and bathroomPrivate downstairs master retreatExtended vanity space
- 7 days
- 140
- 23
Likely to sell faster than
Zillow last checked:
Listing updated:
Listed by:
Herman Achegenui TREC #0711103 832-428-4146,
Keller Williams Memorial
Source: HAR,MLS#: 8678968
Facts & features
Interior
Bedrooms & bathrooms
- Bedrooms: 4
- Bathrooms: 3
- Full bathrooms: 2
- 1/2 bathrooms: 1
Primary bedroom
- Level: First
- Area: 266
- Dimensions: 14 x 19
Bedroom
- Level: Second
- Area: 156
- Dimensions: 13 x 12
Bedroom
- Level: Second
- Area: 168
- Dimensions: 14 x 12
Bedroom
- Level: Second
- Area: 132
- Dimensions: 11 x 12
Other
- Level: Second
- Area: 84
- Dimensions: 7 x 12
Dining room
- Level: First
- Area: 100
- Dimensions: 10 x 10
Kitchen
- Level: First
- Area: 110
- Dimensions: 10 x 11
Living room
- Level: First
- Area: 272
- Dimensions: 17 x 16
Primary bath
- Level: First
- Area: 110
- Dimensions: 10 x 11
Utility room
- Level: Second
- Area: 42
- Dimensions: 7 x 6
Heating
- Electric, Natural Gas
Cooling
- Attic Fan, Ceiling Fan(s), Electric, Gas
Appliances
- Included: ENERGY STAR Qualified Appliances, Disposal, Dryer, Washer, Electric Oven, Trash Compactor, Microwave, Electric Cooktop, Electric Range, Dishwasher, Instant Hot Water
- Laundry: Electric Dryer Hookup, Gas Dryer Hookup, Washer Hookup
Features
- Formal Entry/Foyer, En-Suite Bath, Primary Bed - 1st Floor, Sitting Area, Walk-In Closet(s)
- Flooring: Carpet, Vinyl
- Windows: Window Coverings
Interior area
- Total structure area: 2,174
- Total interior livable area: 2,174 sqft
Property
Parking
- Total spaces: 2
- Parking features: Attached, Oversized, Additional Parking, Garage Door Opener, Double-Wide Driveway
- Attached garage spaces: 2
Features
- Stories: 2
- Fencing: Back Yard,Full
Lot
- Size: 7,605 Square Feet
- Features: Back Yard, Subdivided, 0 Up To 1/4 Acre
Details
- Parcel number: 77934003010
Construction
Type & style
- Home type: SingleFamily
- Architectural style: Contemporary,Traditional
- Property subtype: Single Family Residence
Materials
- Brick, Cement Siding, Stone, Vinyl Siding, Wood Siding
- Foundation: Slab
- Roof: Composition
Condition
- New construction: No
- Year built: 2020
Utilities & green energy
- Sewer: Public Sewer
- Water: Public
Green energy
- Energy efficient items: Attic Vents, Thermostat, Lighting
Community & HOA
Community
- Features: Subdivision Tennis Court
- Subdivision: Sterling Lakes West Sec 4
HOA
- Has HOA: Yes
- Amenities included: Clubhouse, Jogging Path, Playground, Pool
- HOA fee: $950 annually
Location
- Region: Iowa Colony
Financial & listing details
- Price per square foot: $126/sqft
- Tax assessed value: $274,820
- Annual tax amount: $9,199
- Date on market: 10/2/2026
- Listing terms: Affordable Housing Program (subject to conditions),Cash,Conventional,FHA,Investor,VA Loan
- Road surface type: Concrete, Gravel
Estimated market value
$267,200
$254,000 - $281,000
$2,481/mo
Price history
| Date | Event | Price |
|---|---|---|
| 10/5/2026 | Listed for rent | $2,600-1.9%$1/sqft |
Source:  HAR #17450847 Report a problem HAR #17450847 Report a problem | ||
| 10/2/2026 | Listed for sale | $274,500$126/sqft |
Source:  HAR #8678968 Report a problem HAR #8678968 Report a problem | ||
| 10/1/2026 | Listing removed | $274,500$126/sqft |
Source: HAR #64125025 Report a problem | ||
| 8/22/2026 | Price change | $274,500-3.5%$126/sqft |
Source: HAR #64125025 Report a problem | ||
| 8/19/2026 | Listed for sale | $284,500$131/sqft |
Source: HAR #64125025 Report a problem | ||
| 7/25/2026 | Pending sale | $284,500$131/sqft |
Source: HAR #64125025 Report a problem | ||
| 7/10/2026 | Listed for sale | $284,500$131/sqft |
Source: HAR #64125025 Report a problem | ||
| 7/10/2026 | Listing removed | $284,500$131/sqft |
Source: HAR #66000906 Report a problem | ||
| 6/7/2026 | Price change | $284,500-3.4%$131/sqft |
Source: HAR #66000906 Report a problem | ||
| 4/26/2026 | Listed for rent | $2,650+8.2%$1/sqft |
Source: HAR #60322278 Report a problem | ||
| 4/24/2026 | Listed for sale | $294,500-0.3%$135/sqft |
Source: HAR #66000906 Report a problem | ||
| 12/16/2025 | Listing removed | $295,400$136/sqft |
Source: HAR #18184975 Report a problem | ||
| 8/11/2025 | Listed for sale | $295,400+8.6%$136/sqft |
Source: HAR #18184975 Report a problem | ||
| 11/3/2023 | Listing removed | -- |
Source: HAR #11778465 Report a problem | ||
| 10/20/2023 | Listed for rent | $2,450$1/sqft |
Source: HAR #11778465 Report a problem | ||
| 5/26/2021 | Listing removed | -- |
Source: HAR #13995533 Report a problem | ||
| 4/10/2021 | Pending sale | $271,900$125/sqft |
Source: HAR #13995533 Report a problem | ||
| 3/18/2021 | Price change | $271,900+2.6%$125/sqft |
Source: HAR #13995533 Report a problem | ||
| 3/5/2021 | Listed for sale | $264,900$122/sqft |
Source: HAR #13995533 Report a problem | ||
Public tax history
| Year | Property taxes | Tax assessment |
|---|---|---|
| 2025 | $4,390 -18.2% | $274,820 -7.7% |
| 2024 | $5,368 -1.9% | $297,660 -0.8% |
| 2023 | $5,469 -13.8% | $300,150 +7.9% |
| 2022 | $6,343 +36.6% | $278,180 +21.3% |
| 2021 | $4,643 | $229,290 +2005.5% |
| 2020 | -- | $10,890 |
Find assessor info on the county website
Monthly payment
Est. payment
Payment breakdown
Explore the cost of this home by adjusting the details. Changes won't be saved.Climate risks
Neighborhood: 77583
Nearby schools
Schools provided by the listing agent
- Elementary: Sanchez Elementary School (Alvin)
- Middle: Iowa Colony Junior High
- High: Iowa Colony High School
Source: HAR. This data may not be complete. We recommend contacting the local school district to confirm school assignments for this home.
- $239,700-- bd10 ba1.6k sqft1127 Rare Fancy Dr, Iowa Colony, TX 77583Off Market
- $221,900-- bd10 ba1.3k sqft1119 Rare Fancy Dr, Iowa Colony, TX 77583Off Market
- $252,7004 bd2 ba1.8k sqft1126 Hinged Opal Dr, Iowa Colony, TX 77583Off Market
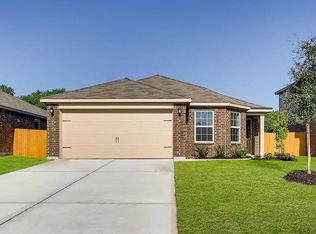
- $244,100-- bd10 ba1.6k sqft1122 Hinged Opal Dr, Iowa Colony, TX 77583Off Market
Similar homes
- $279,0004 bd2 ba1.9k sqft8003 Black Forest Ln, Rosharon, TX 77583For Sale
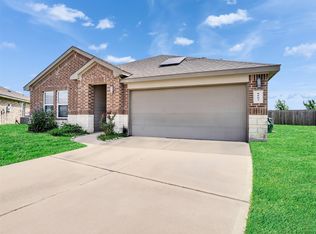 MLS ID #6343492, Rudy Pranata, Forever Realty, LLC. HAR
 - $319,9004 bd3 ba2.2k sqft10610 Great Basin Dr, Iowa Colony, TX 77583For Sale
 MLS ID #96473372, Jennifer Grande, Texas Ally Real Estate Group, LLC. HAR
 - $295,0004 bd3 ba2k sqft7034 Toluca Dr, Rosharon, TX 77583For Sale
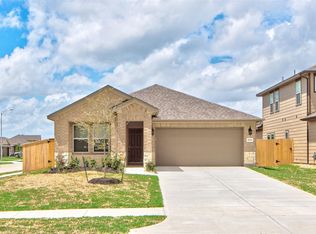 MLS ID #2844513, Jin Jin, Daytown International LLC. HAR
 - $224,9003 bd3 ba1.9k sqft9426 Grand Spark Dr, Rosharon, TX 77583For Sale
 MLS ID #83426690, Emily Scarborough, Real Broker, LLC. HAR
