This stately two-story brick home features four bedrooms and three and a half bathrooms, offering a sophisticated design that prioritizes both comfort and style. The interior is defined by a breathtaking double-height living room that creates an immediate sense of scale and light. A chef-inspired kitchen boasts premium granite surfaces and dark wood cabinetry that perfectly complement the modern neutral tones found throughout the home. Beyond the main living areas, the primary suite and secondary bedrooms provide generous space for relaxation and privacy.
Situated in the welcoming community of Rosharon, the property enjoys a tranquil setting with convenient proximity to the diverse dining and shopping of the Greater Houston area. The neighborhood is surrounded by natural beauty, including local parks and scenic lakes that offer an ideal backdrop for outdoor activities. Schedule your showing today!
For sale
$419,500
1239 Cascade Hills Dr, Iowa Colony, TX 77583
4beds
2,878sqft
:
Get pre-qualified$3,041/mo
Single Family Residence
Built in 2023
6,651 Square Feet Lot
$414,000 Zestimate®
$146/sqft
$63/mo HOA
What's special
- 17 days |
- 47 |
- 3 |
Likely to sell faster than
Zillow last checked:
Listing updated:
Listed by:
Andre Beraud TREC #0667248 832-524-4526,
Brooks & Davis Real Estate
Source: HAR,MLS#: 37422560
Facts & features
Interior
Bedrooms & bathrooms
- Bedrooms: 4
- Bathrooms: 4
- Full bathrooms: 3
- 1/2 bathrooms: 1
Rooms
- Room types: Family Room, Media Room
Primary bathroom
- Features: Half Bath
Kitchen
- Features: Kitchen open to Family Room, Walk-in Pantry
Heating
- Heat Pump
Cooling
- Heat Pump
Appliances
- Included: Microwave, Gas Cooktop, Dishwasher
- Laundry: Electric Dryer Hookup, Washer Hookup
Features
- Primary Bed - 1st Floor, Walk-In Closet(s)
- Flooring: Carpet, Tile
Interior area
- Total structure area: 2,878
- Total interior livable area: 2,878 sqft
Property
Parking
- Total spaces: 2
- Parking features: Attached
- Attached garage spaces: 2
Features
- Stories: 2
- Patio & porch: Covered
- Fencing: Back Yard,Full
Lot
- Size: 6,651 Square Feet
- Features: Back Yard, Subdivided, 0 Up To 1/4 Acre
Details
- Parcel number: 75775001017
Construction
Type & style
- Home type: SingleFamily
- Architectural style: Traditional
- Property subtype: Single Family Residence
Materials
- Brick, Cement Siding
- Foundation: Slab
- Roof: Composition
Condition
- New construction: No
- Year built: 2023
Utilities & green energy
- Sewer: Public Sewer
- Water: Public
Community & HOA
Community
- Subdivision: Sierra Vista Nest Sec 5
HOA
- Has HOA: Yes
- HOA fee: $750 annually
Location
- Region: Iowa Colony
Financial & listing details
- Price per square foot: $146/sqft
- Tax assessed value: $426,090
- Annual tax amount: $13,418
- Date on market: 7/14/2026
- Listing terms: Cash,Conventional,FHA,VA Loan
Estimated market value
$414,000
$393,000 - $435,000
$2,974/mo
Price history
| Date | Event | Price |
|---|---|---|
| 7/14/2026 | Price change | $419,500+3.6%$146/sqft |
Source:  HAR #37422560 Report a problem HAR #37422560 Report a problem | ||
| 5/12/2026 | Listing removed | $2,600$1/sqft |
Source:  HAR #56578125 Report a problem HAR #56578125 Report a problem | ||
| 5/1/2026 | Listed for rent | $2,600$1/sqft |
Source: HAR #56578125 Report a problem | ||
| 10/23/2023 | Listing removed | -- |
Source: HAR #87483358 Report a problem | ||
| 8/23/2023 | Pending sale | $404,990$141/sqft |
Source: HAR #87483358 Report a problem | ||
| 7/3/2023 | Price change | $404,990+0.7%$141/sqft |
Source: HAR #87483358 Report a problem | ||
| 6/30/2023 | Price change | $401,990+1.3%$140/sqft |
Source: HAR #87483358 Report a problem | ||
| 6/15/2023 | Price change | $396,990-1.2%$138/sqft |
Source: HAR #87483358 Report a problem | ||
| 6/2/2023 | Price change | $401,990+2%$140/sqft |
Source: HAR #87483358 Report a problem | ||
| 5/31/2023 | Listed for sale | $393,990$137/sqft |
Source: HAR #87483358 Report a problem | ||
Public tax history
| Year | Property taxes | Tax assessment |
|---|---|---|
| 2025 | -- | $426,090 +1.7% |
| 2024 | -- | $419,110 +1393.6% |
| 2023 | $390 -13.5% | $28,060 |
| 2022 | $450 | $28,060 |
Find assessor info on the county website
Monthly payment
Est. payment
Payment breakdown
Explore the cost of this home by adjusting the details. Changes won't be saved.Climate risks
Neighborhood: 77583
Nearby schools
GreatSchools rating
- 5/10Nichols-Mock Elementary SchoolGrades: PK-5Distance: 0.3 mi
- 6/10Iowa Colony Junior High SchoolGrades: 6-8Distance: 2.7 mi
- 7/10Iowa Colony High SchoolGrades: 9-12Distance: 2.4 mi
Schools provided by the listing agent
- Elementary: Nichols Mock Elementary
- Middle: Iowa Colony Junior High
- High: Iowa Colony High School
Source: HAR. This data may not be complete. We recommend contacting the local school district to confirm school assignments for this home.
- $304,4003 bd2 ba1.6k sqft1303 Cascade Hills Dr, Rosharon, TX 77583Off Market
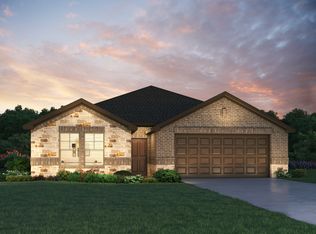
- $357,100-- bd17 ba2.6k sqft1235 Cascade Hills Dr, Iowa Colony, TX 77583Off Market
- $348,3004 bd3 ba2.2k sqft1227 Cascade Hills Dr, Rosharon, TX 77583Off Market

- $284,400-- bd11 ba1.8k sqft10802 Uplift Path Dr, Iowa Colony, TX 77583Off Market
- $346,9004 bd4 ba2.6k sqft1307 Cascade Hills Dr, Iowa Colony, TX 77583Off Market
- $322,9004 bd3 ba2k sqft1231 Cascade Hills Dr, Iowa Colony, TX 77583Off Market
- $361,200-- bd17 ba2.5k sqft1223 Cascade Hills Dr, Iowa Colony, TX 77583Off Market
- $304,900-- bd14 ba2k sqft1302 Cascade Hills Dr, Iowa Colony, TX 77583Off Market
A local agent can set up tours, give advice and negotiate with sellers.
Similar homes
- $355,0004 bd3 ba2.2k sqft1322 Truckee River Dr, Iowa Colony, TX 77583For Sale
 MLS ID #21078324, Rosa Segura-Moreira, Ladde Agency LLC. HAR
 - $419,9904 bd3 ba2.8k sqft1832 Rory Christine Dr, Rosharon, TX 77583New Construction
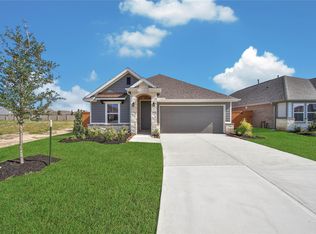 MLS ID #18819544, Scott Laird, Keller Williams Realty The Woodlands. HAR
 - $399,0004 bd4 ba3k sqft5205 Rainy Garden Ct, Rosharon, TX 77583For Sale
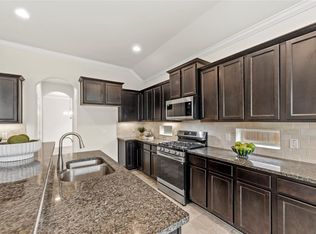 MLS ID #31554947, Ryan Adams, Real Broker, LLC. HAR
 - $425,0004 bd3 ba3k sqft5303 Mesquite Willow Ln, Rosharon, TX 77583For Sale
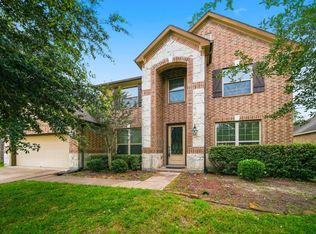 MLS ID #12733641, Edward Garcia, Refuge Group Properties. HAR
 - $429,6224 bd4 ba2.5k sqft2851 Elm Creek Way, Iowa Colony, TX 77583New ConstructionHAR
- $384,9904 bd2 ba1.8k sqft1831 Rory Christine Dr, Rosharon, TX 77583New ConstructionMLS ID #93805868, Scott Laird, Keller Williams Realty The Woodlands. HAR
- $484,9004 bd4 ba3k sqft2806 Ametrine Dr, Iowa Colony, TX 77583New ConstructionHAR
- $290,0004 bd3 ba2.2k sqft614 Palo Alto Ct, Rosharon, TX 77583For SaleMLS ID #30209002, Desmond Miller, Anchored Real Estate Group. HAR
- $369,9904 bd2 ba1.8k sqft1824 Rory Christine Dr, Rosharon, TX 77583New ConstructionMLS ID #16694667, Scott Laird, Keller Williams Realty The Woodlands. HAR
- $404,9904 bd4 ba3k sqft2806 Caspian Creek Ln, Iowa Colony, TX 77583New ConstructionHAR
- $384,9904 bd3 ba2.5k sqft2802 Caspian Creek Ln, Iowa Colony, TX 77583New ConstructionHAR
- $414,8634 bd3 ba2.3k sqft2839 Elm Creek Way, Iowa Colony, TX 77583New ConstructionHAR
- $359,9904 bd2 ba1.5k sqft1828 Rory Christine Dr, Rosharon, TX 77583New ConstructionMLS ID #20039951, Scott Laird, Keller Williams Realty The Woodlands. HAR
- $359,7864 bd4 ba2.8k sqft7219 Melrose Ln, Rosharon, TX 77583For SaleMLS ID #20509454, Mazhar 'Ali' Haryah, AVMS Properties LLC. HAR
- $274,9004 bd2 ba1.8k sqft8307 Oakleaf Meadow Ct, Rosharon, TX 77583For SaleMLS ID #76166317, Ngoc Cindie Huynh, The Vincere Group LLC. HAR
- $382,9903 bd2 ba1.7k sqft1835 Rory Christine Dr, Rosharon, TX 77583New ConstructionMLS ID #64236565, Scott Laird, Keller Williams Realty The Woodlands. HAR
- $429,9894 bd4 ba2.7k sqft1706 Country Air Ln, Missouri City, TX 77459For SaleMLS ID #96407271, Linda Riddle, Team Riddle Realty. HAR
- $509,9004 bd4 ba3.4k sqft2827 Obsidian Dr, Iowa Colony, TX 77583New ConstructionHAR
- $445,0004 bd3 ba2.4k sqft3706 Cibolo Ct, Pearland, TX 77584For SaleMLS ID #70747315, Gina Warren, UTR TEXAS, REALTORS. HAR
- $275,5004 bd2 ba1.5k sqft9211 Waldrick Trace Dr, Rosharon, TX 77583For SaleMLS ID #51624208, Tempestt Norwood, Trust Real Estate. HAR
