Move-in ready isn't just a feature. It's peace of mind & you'll find it here. Perry Home in Pearland's Southlake community known for its lakes, walking trails, and amenities! This 4-bedroom, 3-bath home offers a thoughtfully designed open-concept floor plan connecting the kitchen, breakfast area, & family room, with the dining room just steps away for easy entertaining. Functional split bedroom floor plan.
Fresh interior paint & professional deep clean mean you can settle in from day one.
Relax on the covered back patio overlooking a backyard with no back neighbors providing space for peaceful outdoor living. Convenient access to SH 288 provides an easy 30 minute or less commute to the Texas Medical Center, Downtown Houston, the Energy Corridor, & other major employment centers. Minutes from Pearland Town Center, dining, parks, HEB & everyday conveniences are just minutes away. Clean, thoughtfully maintained, & ready for its next owner, this is one you won't want to miss!
For sale
Price cut: $15K (8/14)
$430,000
3706 Cibolo Ct, Pearland, TX 77584
4beds
2,489sqft
Single Family Residence
Built in 2014
8,115 Square Feet Lot
$421,800 Zestimate®
$173/sqft
$108/mo HOA
What's special
Professional deep cleanFresh interior paintCovered back patio
- 21 days |
- 390 |
- 20 |
Likely to sell faster than
Zillow last checked:
Listing updated:
Listed by:
Gina Warren TREC #0620520 832-275-7528,
UTR TEXAS, REALTORS
Source: HAR,MLS#: 70747315
Facts & features
Interior
Bedrooms & bathrooms
- Bedrooms: 4
- Bathrooms: 3
- Full bathrooms: 3
Rooms
- Room types: Family Room, Utility Room
Primary bedroom
- Level: First
- Area: 252
- Dimensions: 14x18
Bedroom
- Level: First
- Area: 154
- Dimensions: 14x11
Bedroom
- Level: First
- Area: 132
- Dimensions: 12x11
Bedroom
- Level: First
- Area: 143
- Dimensions: 13x11
Dining room
- Level: First
- Area: 204
- Dimensions: 17x12
Family room
- Level: First
- Area: 360
- Dimensions: 15x24
Kitchen
- Level: First
- Area: 150
- Dimensions: 10x15
Utility room
- Level: First
- Area: 70
- Dimensions: 7x10
Heating
- Natural Gas
Cooling
- Ceiling Fan(s), Electric
Appliances
- Included: Disposal, Gas Oven, Microwave, Gas Range, Dishwasher
- Laundry: Electric Dryer Hookup, Gas Dryer Hookup, Washer Hookup
Features
- High Ceilings, En-Suite Bath, Split Plan, Walk-In Closet(s)
- Flooring: Carpet, Tile
Interior area
- Total structure area: 2,489
- Total interior livable area: 2,489 sqft
Video & virtual tour
Property
Parking
- Total spaces: 2
- Parking features: Attached, Garage Door Opener
- Attached garage spaces: 2
Features
- Stories: 1
- Patio & porch: Covered
- Exterior features: Sprinkler System
- Fencing: Back Yard
Lot
- Size: 8,115 Square Feet
- Features: Build Line Restricted, Subdivided, 0 Up To 1/4 Acre
Details
- Parcel number: 77174001025
Construction
Type & style
- Home type: SingleFamily
- Architectural style: Traditional
- Property subtype: Single Family Residence
Materials
- Brick, Cement Siding
- Foundation: Slab
- Roof: Composition
Condition
- New construction: No
- Year built: 2014
Details
- Builder name: Perry Homes
Utilities & green energy
- Water: Water District
Green energy
- Energy efficient items: Thermostat
Community & HOA
Community
- Subdivision: Southlake Sec 4
HOA
- Has HOA: Yes
- Amenities included: Dog Park, Picnic Area, Playground, Pond, Pool, Stocked Pond, Trail(s)
- HOA fee: $1,300 annually
Location
- Region: Pearland
Financial & listing details
- Price per square foot: $173/sqft
- Tax assessed value: $433,960
- Annual tax amount: $12,062
- Date on market: 7/25/2026
- Listing terms: Cash,Conventional,FHA,VA Loan
- Road surface type: Concrete
Estimated market value
$421,800
$401,000 - $443,000
$2,786/mo
Price history
| Date | Event | Price |
|---|---|---|
| 8/14/2026 | Price change | $430,000-3.4%$173/sqft |
Source:  HAR #70747315 Report a problem HAR #70747315 Report a problem | ||
| 7/25/2026 | Listed for sale | $445,000$179/sqft |
Source: HAR #70747315 Report a problem | ||
Public tax history
| Year | Property taxes | Tax assessment |
|---|---|---|
| 2025 | $8,175 -5.2% | $433,960 +0.9% |
| 2024 | $8,627 +8.8% | $430,010 +9.6% |
| 2023 | $7,930 -6.5% | $392,306 +10% |
| 2022 | $8,482 +1.1% | $356,642 +10% |
| 2021 | $8,389 | $324,220 +1.6% |
| 2020 | -- | $319,050 +4.4% |
| 2019 | $8,069 -19.9% | $305,600 +0.9% |
| 2018 | $10,071 | $302,810 |
| 2017 | $10,071 | $302,810 -3.5% |
| 2016 | -- | $313,660 +16.6% |
| 2015 | -- | $268,940 |
Find assessor info on the county website
Monthly payment
Est. payment
Payment breakdown
Explore the cost of this home by adjusting the details. Changes won't be saved.Climate risks
Neighborhood: Southlake
Nearby schools
GreatSchools rating
- 6/10Red Duke Elementary SchoolGrades: PK-5Distance: 2.2 mi
- 10/10Dr Ronald E McNair Junior High SchoolGrades: 6-8Distance: 1.3 mi
- 7/10Shadow Creek High SchoolGrades: 9-12Distance: 1.9 mi
Schools provided by the listing agent
- Elementary: Red Duke Elementary School
- Middle: Mcnair Junior High School
- High: Shadow Creek High School
Source: HAR. This data may not be complete. We recommend contacting the local school district to confirm school assignments for this home.
- $509,3004 bd3 ba2.7k sqft3708 Cibolo Ct, Pearland, TX 77584Off Market

- $519,4004 bd3 ba2.9k sqft3704 Cibolo Ct, Pearland, TX 77584Off Market

- $417,5004 bd3 ba2.4k sqft3710 Cibolo Ct, Pearland, TX 77584Off Market
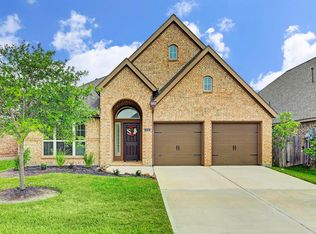
- $425,1004 bd3 ba2.6k sqft3712 Cibolo Ct, Pearland, TX 77584Off Market

- $459,0004 bd4 ba2.9k sqft3707 Cibolo Ct, Pearland, TX 77584For Sale
- $402,000-- bd10 ba2.3k sqft3709 Cibolo Ct, Pearland, TX 77584Off Market
- $391,600-- bd10 ba2.3k sqft3714 Cibolo Ct, Pearland, TX 77584Off Market
- $433,300-- bd12 ba2.6k sqft3705 Cibolo Ct, Pearland, TX 77584Off Market
A local agent can set up tours, give advice and negotiate with sellers.
Similar homes
- $436,0004 bd3 ba2.5k sqft3318 Primrose Canyon Ln, Pearland, TX 77584For Sale
 MLS ID #58278528, Amanda Whitespeare, eXp Realty LLC. HAR
 - $459,0004 bd4 ba2.9k sqft3707 Cibolo Ct, Pearland, TX 77584For Sale
 MLS ID #77326321, Michelle Lee, KingFay Inc. HAR
 - $443,0004 bd4 ba3k sqft2611 Night Song Dr, Pearland, TX 77584For Sale
 MLS ID #84866945, Randall Martin, CB&A, Realtors- Southeast. HAR
 - $399,0004 bd2 ba2.2k sqft2634 Night Song Dr, Pearland, TX 77584For Sale
 MLS ID #74648506, Kristi Perry, Parkston Properties. HAR
 - $395,0004 bd3 ba2.2k sqft13833 Arbor Meadows Ln, Pearland, TX 77584For SaleMLS ID #55499677, Christy Buck, Infinity Real Estate Group. HAR
- $445,0003 bd2 ba2.6k sqft3902 Amerson Ct, Pearland, TX 77584For SaleMLS ID #40675049, Alan Stanfield, Stanfield Properties. HAR
- $429,9004 bd3 ba2.4k sqft4219 Millers Creek Ln, Manvel, TX 77578For SaleMLS ID #43576448, AK Babers, AEA Realty, LLC. HAR
- $430,0004 bd3 ba2.7k sqft5126 Jibe Ho Ln, Manvel, TX 77578For SaleMLS ID #63766081, Trinh Hoang, Keller Williams Signature. HAR
- $425,0004 bd3 ba2.9k sqft6003 Orchard Trail Dr, Pearland, TX 77581For SaleMLS ID #50161672, Samantha Lake, Greystone Realty, LLC. HAR
- $479,0003 bd3 ba3k sqft3146 Autumnjoy Dr, Pearland, TX 77584For SaleMLS ID #84584662, Claire Liang, Houston Elite Properties LLC. HAR
- $365,0003 bd4 ba2.5k sqft12905 Quail Creek Dr, Pearland, TX 77584For SaleMLS ID #9996269, Thai Klam, Compass RE Texas, LLC - Houston. HAR
- $500,0004 bd4 ba3.6k sqft2711 Wild Lilac Dr, Pearland, TX 77584For SaleMLS ID #38211949, Ashley Warren, Orchard Brokerage. HAR
- $450,0003 bd2 ba2.3k sqft4824 Peppermill Ridge Ln, Rosharon, TX 77583For SaleMLS ID #95271618, Ozzie Ramirez, AEA Realty, LLC. HAR
- $424,9004 bd4 ba2.4k sqft1606 Country Air Ln, Missouri City, TX 77459For SaleMLS ID #51120370, Fred McDaniel, Realty ONE Group Iconic. HAR
- $514,9005 bd5 ba3.6k sqft1813 Emerald Trace Ln, Pearland, TX 77584For SaleMLS ID #85754195, Patrick King, Realty Kings Properties. HAR
- $410,0004 bd3 ba2.5k sqft2417 Sequoia Grove Dr, Rosharon, TX 77583For SaleMLS ID #95661961, Joelu Edewu, eXp Realty LLC. HAR
- $394,9004 bd2 ba2.3k sqft2336 Redwood Ridge Trl, Manvel, TX 77578For SaleMLS ID #54658386, Norman Frenk, Better Homes and Gardens Real Estate Gary Greene - Bay Area. HAR
- $399,0004 bd4 ba3k sqft5205 Rainy Garden Ct, Rosharon, TX 77583For SaleMLS ID #31554947, Ryan Adams, Real Broker, LLC. HAR
- $425,0004 bd4 ba2.4k sqft2725 Merlin Ln, Pearland, TX 77581For SaleMLS ID #33824117, Shelley Broussard, Real Broker, LLC. HAR
- $499,0003 bd3 ba2.9k sqft3211 Parker Dr, Pearland, TX 77584For SaleMLS ID #24011836, Pam Holmes, JLA Realty. HAR
