Welcome to 2634 Night Song Drive! Enjoy a beautiful water view in the desirable Shadow Creek community, this well-maintained 4-bedroom home offers a cozy fireplace and a functional layout with inviting living spaces designed for both everyday comfort and entertaining. Natural light fills the home, creating a bright and welcoming atmosphere throughout.
The open-concept design allows for seamless flow between the living, kitchen, and dining areas. The primary suite provides a private retreat, while additional bedrooms offer flexibility for guests, an office, gym, or playroom. Enjoy the beautiful backyard view, perfect for relaxing or hosting gatherings.
Enjoy all that Shadow Creek has to offer, including resort style amenities, parks, walking trails, pools, and
conveniently located near shopping, dining, parks, and major roadways. Schedule your showing today!
For sale
$399,000
2634 Night Song Dr, Pearland, TX 77584
4beds
2,266sqft
:
Get pre-qualified$2,920/mo
Single Family Residence
Built in 2011
7,200 Square Feet Lot
$388,800 Zestimate®
$176/sqft
$88/mo HOA
What's special
- 2 days |
- 166 |
- 8 |
Likely to sell faster than
Zillow last checked:
Listing updated:
Listed by:
Kristi Perry TREC #0792455 979-373-8995,
Parkston Properties
Source: HAR,MLS#: 74648506
Facts & features
Interior
Bedrooms & bathrooms
- Bedrooms: 4
- Bathrooms: 2
- Full bathrooms: 2
Rooms
- Room types: Utility Room
Primary bedroom
- Level: First
- Area: 216
- Dimensions: 18x12
Bedroom
- Level: First
- Area: 99
- Dimensions: 9x11
Bedroom
- Level: First
- Area: 120
- Dimensions: 12x10
Bedroom
- Level: First
- Area: 120
- Dimensions: 12x10
Other
- Level: First
- Area: 32
- Dimensions: 4x8
Breakfast
- Level: First
- Area: 50
- Dimensions: 10x5
Dining room
- Level: First
- Area: 160
- Dimensions: 16x10
Kitchen
- Level: First
- Area: 170
- Dimensions: 10x17
Living room
- Level: First
- Area: 289
- Dimensions: 17x17
Primary bath
- Level: First
Utility room
- Level: First
- Area: 35
- Dimensions: 5x7
Heating
- Natural Gas
Cooling
- Ceiling Fan(s), Electric
Appliances
- Included: Disposal, Gas Oven, Microwave, Gas Range, Dishwasher
- Laundry: Washer Hookup
Features
- En-Suite Bath, Primary Bed - 1st Floor, Walk-In Closet(s)
- Flooring: Engineered Hardwood, Tile
- Number of fireplaces: 1
Interior area
- Total structure area: 2,266
- Total interior livable area: 2,266 sqft
Property
Parking
- Total spaces: 2
- Parking features: Attached
- Attached garage spaces: 2
Features
- Stories: 1
- Patio & porch: Covered, Patio/Deck
- Fencing: Back Yard
- On waterfront: Yes
- Waterfront features: Pond
Lot
- Size: 7,200 Square Feet
- Features: Back Yard, Subdivided, Waterfront, 0 Up To 1/4 Acre
Details
- Parcel number: 6887910030060907
Construction
Type & style
- Home type: SingleFamily
- Architectural style: Traditional
- Property subtype: Single Family Residence
Materials
- Brick
- Foundation: Slab
- Roof: Composition
Condition
- New construction: No
- Year built: 2011
Utilities & green energy
- Water: Water District
Community & HOA
Community
- Subdivision: Shadow Creek Ranch Sf-51b
HOA
- Has HOA: Yes
- Amenities included: Clubhouse, Jogging Path, Park, Playground, Pond, Pool, Splash Pad, Sport Court, Stocked Pond, Tennis Court(s), Trail(s)
- HOA fee: $1,050 annually
Location
- Region: Pearland
Financial & listing details
- Price per square foot: $176/sqft
- Tax assessed value: $367,092
- Annual tax amount: $9,283
- Date on market: 7/31/2026
- Listing terms: Cash,Conventional,FHA,VA Loan
- Road surface type: Concrete, Curbs
Estimated market value
$388,800
$369,000 - $408,000
$2,753/mo
Price history
| Date | Event | Price |
|---|---|---|
| 8/1/2026 | Listed for sale | $399,000+10.8%$176/sqft |
Source:  HAR #74648506 Report a problem HAR #74648506 Report a problem | ||
| 1/31/2024 | Listing removed | -- |
Source: HAR #90443597 Report a problem | ||
| 12/29/2023 | Pending sale | $360,000$159/sqft |
Source: HAR #90443597 Report a problem | ||
| 12/14/2023 | Price change | $360,000-4%$159/sqft |
Source: HAR #90443597 Report a problem | ||
| 11/28/2023 | Listed for sale | $375,000$165/sqft |
Source: HAR #90443597 Report a problem | ||
| 11/2/2023 | Pending sale | $375,000$165/sqft |
Source: HAR #90443597 Report a problem | ||
| 10/5/2023 | Listed for sale | $375,000+44.8%$165/sqft |
Source: HAR #90443597 Report a problem | ||
| 7/15/2016 | Listing removed | $259,000$114/sqft |
Source: RE/MAX Top Realty #89740608 Report a problem | ||
| 6/15/2016 | Pending sale | $259,000$114/sqft |
Source: RE/MAX Top Realty #89740608 Report a problem | ||
| 6/8/2016 | Listed for sale | $259,000+35.7%$114/sqft |
Source: RE/MAX Top Realty #89740608 Report a problem | ||
| 7/30/2011 | Listing removed | $190,900$84/sqft |
Source: Perry Homes Report a problem | ||
| 7/8/2011 | Price change | $190,900-5%$84/sqft |
Source: Perry Homes Report a problem | ||
| 7/2/2011 | Listed for sale | $200,900$89/sqft |
Source: Perry Homes Report a problem | ||
Public tax history
| Year | Property taxes | Tax assessment |
|---|---|---|
| 2025 | $5,429 +55.5% | $367,092 +8.6% |
| 2024 | $3,491 +11.5% | $338,110 +10% |
| 2023 | $3,131 -16% | $307,373 -1.4% |
| 2022 | $3,725 -11.8% | $311,690 +22.7% |
| 2021 | $4,224 +1.6% | $254,030 +3.5% |
| 2020 | $4,158 -4% | $245,530 -2% |
| 2019 | $4,333 -1.3% | $250,470 +1.7% |
| 2018 | $4,392 -35.1% | $246,210 -3.1% |
| 2017 | $6,769 | $254,010 -0.1% |
| 2016 | $6,769 +63.1% | $254,290 +11.9% |
| 2015 | $4,151 +20.1% | $227,320 +20.7% |
| 2014 | $3,455 | $188,310 +1.1% |
| 2013 | -- | $186,300 +4.4% |
| 2012 | -- | $178,530 +914.4% |
| 2011 | -- | $17,600 -57.3% |
| 2010 | -- | $41,250 |
| 2009 | -- | $41,250 -14.1% |
| 2008 | -- | $48,000 +224.3% |
| 2007 | -- | $14,800 |
| 2006 | -- | $14,800 |
Find assessor info on the county website
Monthly payment
Est. payment
Payment breakdown
Explore the cost of this home by adjusting the details. Changes won't be saved.Climate risks
Neighborhood: Shadow Creek Ranch
Nearby schools
GreatSchools rating
- 4/10Ridgemont Elementary SchoolGrades: 2-5Distance: 2.4 mi
- 3/10Christa McAuliffe Middle SchoolGrades: 6-8Distance: 3 mi
- 2/10Willowridge High SchoolGrades: 9-12Distance: 3.1 mi
Schools provided by the listing agent
- Elementary: Blue Ridge Elementary School (Fort Bend)
- Middle: Mcauliffe Middle School
- High: Willowridge High School
Source: HAR. This data may not be complete. We recommend contacting the local school district to confirm school assignments for this home.
- $452,7005 bd2 ba3.6k sqft2632 Night Song Dr, Pearland, TX 77584Off Market
- $461,9004 bd3 ba3.4k sqft2702 Night Song Dr, Pearland, TX 77584Off Market
- $390,1004 bd2 ba3.2k sqft2630 Night Song Dr, Pearland, TX 77584Off Market
- $409,0004 bd3 ba3.2k sqft2630 Night Song Dr, Pearland, TX 77584Off Market
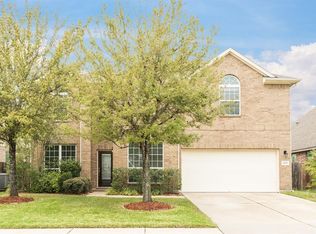
- $422,7004 bd4 ba3.3k sqft2704 Night Song Dr, Pearland, TX 77584Off Market
- $437,1004 bd4 ba3.1k sqft2707 Night Song Dr, Pearland, TX 77584Off Market
- $385,2004 bd3 ba2.5k sqft2709 Night Song Dr, Pearland, TX 77584Off Market
- $412,2004 bd3 ba2.9k sqft2705 Night Song Dr, Pearland, TX 77584Off Market
A local agent can set up tours, give advice and negotiate with sellers.
Similar homes
- $409,0004 bd3 ba2.7k sqft2813 Arbor Brook Ln, Pearland, TX 77584For Sale
 MLS ID #97216644, Frances Shen, REALM Real Estate Professionals - Sugar Land. HAR
 - $392,0004 bd2 ba2.3k sqft11402 Softbreeze Ct, Pearland, TX 77584For Sale
 MLS ID #15024154, Thomas Idiculla, NB Elite Realty. HAR
 - $429,0004 bd4 ba3.1k sqft11333 Easton Springs Dr, Pearland, TX 77584For Sale
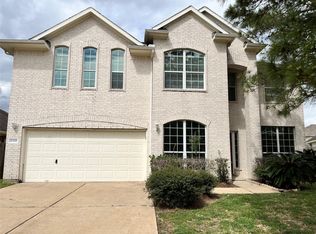 MLS ID #66866830, Israel Martinez, AREA Texas Realty. HAR
 - $399,9004 bd3 ba2.3k sqft132 Indian Wells Dr, Manvel, TX 77578For Sale
 MLS ID #30624189, Ashlee Morris, RE/MAX Compass. HAR
 - $--4 bd3 ba2.6k sqft2310 Chappell Ln, Missouri City, TX 77459AuctionAuction.com 2
- $357,8004 bd3 ba2.5k sqft6801 Paigetree Ln, Pearland, TX 77584For SaleMLS ID #2777000, Milia Do, Great Wall Realty LLC. HAR
- $420,0003 bd3 ba2.4k sqft2730 Driftwood Dr, Manvel, TX 77578For SaleMLS ID #79022973, Alina Rogers, Sparrow Realty. HAR
- $384,9004 bd3 ba2.2k sqft16003 Salton Point Dr, Friendswood, TX 77546For SaleMLS ID #18778376, Amanda Myatt, Styled Real Estate. HAR
- $290,0004 bd2 ba2.2k sqft5704 Shady Hollow Ct, Rosharon, TX 77583For SaleMLS ID #36353099, Amber Broadway, Opendoor Brokerage, LLC. HAR
- $399,0003 bd2 ba2k sqft5946 Turkey Crk, Missouri City, TX 77459For SaleMLS ID #90670279, Holly Yu, Texas Signature Realty. HAR
- $415,0004 bd2 ba2.3k sqft3422 Waverly Springs Ln, Pearland, TX 77581For SaleMLS ID #50681158, Melba Cortez, UTR TEXAS, REALTORS. HAR
- $--4 bd2 ba3k sqft4326 Whippoorwill Cir, Missouri City, TX 77459AuctionAuction.com 2
- $379,9003 bd2 ba2.3k sqft1702 Crescent Oak Dr, Missouri City, TX 77459For SaleMLS ID #27141038, Ken Nguyen, Homebright Real Estate Solutions LLC. HAR
- $310,0003 bd2 ba2k sqft4926 Applewood Crest Ln, Rosharon, TX 77583For SaleMLS ID #57316325, Catherine Riley, AXEN Realty. HAR
- $328,0004 bd2 ba2.2k sqft9015 Stroud Dr, Houston, TX 77036For SaleMLS ID #36140025, Kwok Hing Chan, Forever Realty, LLC. HAR
- $408,0004 bd3 ba2.5k sqft202 Willards Way, Stafford, TX 77477For SaleMLS ID #84377486, Priyan Jacob, Stride Real Estate, LLC. HAR
- $--3 bd2 ba1.5k sqft14018 Autumn Ridge Trail Dr, Houston, TX 77048AuctionAuction.com 2
- $419,9003 bd3 ba2.3k sqft714 Fresh Sage Xing, Richmond, TX 77406For SaleMLS ID #15048980, Daron Mendoza, Oliver Real Estate Group, LLC. HAR
- $235,0004 bd3 ba2.5k sqft2310 Deer Meadow Dr, Missouri City, TX 77489For SaleMLS ID #276259, Liliana Pena, Independence Real Estate, Inc.. HAR
- $--4 bd3 ba2k sqft2543 Buffalo Trl, Sugar Land, TX 77479AuctionAuction.com 2
