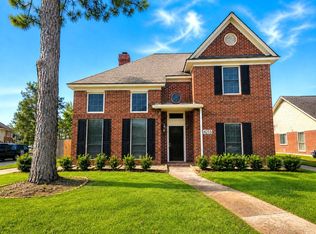
Great one-story home with 3 bedrooms, 2 bathrooms and detached garages located in a quiet neighborhood of Lake of Olympia. The home features a spacious open concept layout. Freshly painted throughout the home. Hardwood floors in all living areas. Spacious kitchen with granite countertops. The private master suite offers a relax retreat with both stand-shower, garden tub and dual vanities. The maser bed has great view to a beautiful salt/freshwater swimming pool with waterfall and jacuzzi tub. Zoned to top rated Ford Bend ISD schools. Brand new roof installed on 08/05/26.
Pending
Price increase: $9K (8/5)
$388,900
1702 Crescent Oak Dr, Missouri City, TX 77459
3beds
2,347sqft
Single Family Residence
Built in 2002
9,870 Square Feet Lot
$382,400 Zestimate®
$166/sqft
$81/mo HOA
What's special
Detached garagesBrand new roof installedPrivate master suiteSpacious open concept layout
- 50 days |
- 171 |
- 13 |
Zillow last checked:
Listing updated:
Listed by:
Ken Nguyen TREC #0520339 832-506-0722,
Homebright Real Estate Solutions LLC
Source: HAR,MLS#: 27141038
Facts & features
Interior
Bedrooms & bathrooms
- Bedrooms: 3
- Bathrooms: 2
- Full bathrooms: 2
Primary bedroom
- Level: First
- Area: 240
- Dimensions: 15x16
Bedroom
- Level: First
- Area: 132
- Dimensions: 11x12
Bedroom
- Level: First
- Area: 132
- Dimensions: 11x12
Other
- Level: First
- Area: 144
- Dimensions: 12x12
Breakfast
- Level: First
- Area: 100
- Dimensions: 10x10
Dining room
- Level: First
- Area: 156
- Dimensions: 12x13
Other
- Level: First
- Area: 132
- Dimensions: 11x12
Family room
- Level: First
- Area: 320
- Dimensions: 16x20
Kitchen
- Level: First
- Area: 182
- Dimensions: 14x13
Heating
- Natural Gas
Cooling
- Ceiling Fan(s), Electric
Appliances
- Included: Disposal, Microwave, Dishwasher
Features
- All Bedrooms Down
- Flooring: Carpet, Wood
- Number of fireplaces: 1
- Fireplace features: Gas Log
Interior area
- Total structure area: 2,347
- Total interior livable area: 2,347 sqft
Property
Parking
- Total spaces: 2
- Parking features: Detached
- Garage spaces: 2
Features
- Stories: 1
- Has private pool: Yes
- Pool features: In Ground, Pool/Spa Combo, Salt Water
Lot
- Size: 9,870 Square Feet
- Features: Subdivided, 0 Up To 1/4 Acre
Details
- Parcel number: 2748030020160907
Construction
Type & style
- Home type: SingleFamily
- Architectural style: Traditional
- Property subtype: Single Family Residence
Materials
- Brick
- Foundation: Slab
- Roof: Composition
Condition
- New construction: No
- Year built: 2002
Utilities & green energy
- Water: Water District
Community & HOA
Community
- Subdivision: Crescent Oak Village At Lake Olympia
HOA
- Has HOA: Yes
- Amenities included: Fitness Center, Playground, Pool, Tennis Court(s)
- HOA fee: $970 annually
Location
- Region: Missouri City
Financial & listing details
- Price per square foot: $166/sqft
- Tax assessed value: $422,651
- Annual tax amount: $10,628
- Date on market: 7/7/2026
- Road surface type: Concrete
Estimated market value
$382,400
$363,000 - $402,000
$2,707/mo
Price history
| Date | Event | Price |
|---|---|---|
| 8/23/2026 | Pending sale | $388,900$166/sqft |
Source:  HAR #27141038 Report a problem HAR #27141038 Report a problem | ||
| 8/5/2026 | Price change | $388,900+2.4%$166/sqft |
Source: HAR #27141038 Report a problem | ||
| 7/31/2026 | Listed for sale | $379,900$162/sqft |
Source: HAR #27141038 Report a problem | ||
| 7/25/2026 | Pending sale | $379,900$162/sqft |
Source: HAR #27141038 Report a problem | ||
| 7/7/2026 | Listed for sale | $379,900+91%$162/sqft |
Source: HAR #27141038 Report a problem | ||
| 3/31/2014 | Sold | -- |
Source: Agent Provided Report a problem | ||
| 2/17/2014 | Listed for sale | $198,888$85/sqft |
Source: RE/MAX Fine Properties #63879874 Report a problem | ||
Public tax history
| Year | Property taxes | Tax assessment |
|---|---|---|
| 2025 | $8,838 +35.6% | $422,651 +10.4% |
| 2024 | $6,520 +10.9% | $382,832 +10% |
| 2023 | $5,879 -6.8% | $348,029 +10% |
| 2022 | $6,305 +2.9% | $316,390 +10% |
| 2021 | $6,125 -0.3% | $287,630 +1.9% |
| 2020 | $6,140 -1.1% | $282,170 +1.8% |
| 2019 | $6,207 +2.4% | $277,240 +4.6% |
| 2018 | $6,060 -14.8% | $265,000 +2.8% |
| 2017 | $7,114 | $257,780 -2.1% |
| 2016 | $7,114 +14.3% | $263,270 +4.6% |
| 2015 | $6,222 +28.2% | $251,630 +30% |
| 2014 | $4,853 | $193,590 +18.8% |
| 2013 | -- | $162,960 +3.3% |
| 2012 | -- | $157,820 -16.1% |
| 2011 | -- | $188,200 |
| 2010 | -- | $188,200 +3.2% |
| 2009 | -- | $182,380 -6.7% |
| 2008 | -- | $195,570 |
| 2007 | -- | $195,570 +2.1% |
| 2006 | -- | $191,570 +3.6% |
| 2005 | -- | $184,960 +4.9% |
| 2004 | -- | $176,350 |
| 2003 | -- | -- |
| 2002 | -- | -- |
| 2001 | -- | -- |
| 2000 | -- | -- |
Find assessor info on the county website
Monthly payment
Est. payment
Payment breakdown
Explore the cost of this home by adjusting the details. Changes won't be saved.Climate risks
Neighborhood: Lake Olympia
Nearby schools
GreatSchools rating
- 6/10Palmer Elementary SchoolGrades: PK-5Distance: 1.4 mi
- 3/10Lake Olympia Middle SchoolGrades: 6-8Distance: 1.8 mi
- 7/10Lawrence E Elkins High SchoolGrades: 9-12Distance: 2.2 mi
Schools provided by the listing agent
- Elementary: Palmer Elementary School (Fort Bend)
- Middle: Lake Olympia Middle School
- High: Elkins High School
Source: HAR. This data may not be complete. We recommend contacting the local school district to confirm school assignments for this home.
- $458,0004 bd3 ba3.2k sqft1706 Crescent Oak Dr, Missouri City, TX 77459Off Market
- $418,6004 bd3 ba3.5k sqft1626 Crescent Oak Dr, Missouri City, TX 77459Off Market
- $365,5003 bd2 ba2.7k sqft1710 Crescent Oak Dr, Missouri City, TX 77459Off Market
- $337,5004 bd2 ba2.4k sqft1622 Crescent Oak Dr, Missouri City, TX 77459Off Market
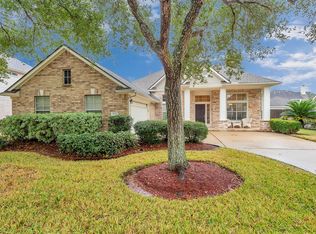
- $478,3004 bd4 ba3.1k sqft1635 Timber Creek Dr, Missouri City, TX 77459Off Market
- $394,6004 bd2 ba3.4k sqft1631 Timber Creek Dr, Missouri City, TX 77459Off Market
- $352,5004 bd3 ba2.7k sqft1703 Crescent Oak Dr, Missouri City, TX 77459Off Market
- $316,3003 bd2 ba2k sqft1703 Timber Creek Dr, Missouri City, TX 77459Off Market
A local agent can set up tours, give advice and negotiate with sellers.
Similar homes
- $439,9954 bd3 ba2.5k sqft3935 Amalfi Shores Ct, Missouri City, TX 77459For Sale
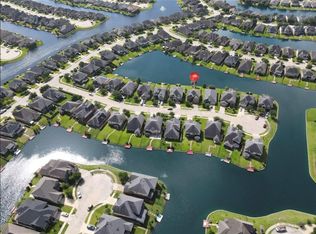 MLS ID #51129607, Gabriel Torre, Ignite Real Estate Group. HAR
 - $425,0003 bd3 ba2.8k sqft6030 Clymer Mdw, Missouri City, TX 77459For Sale
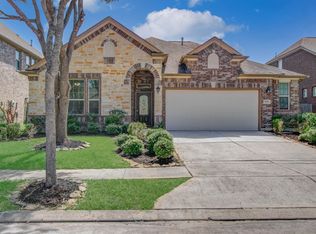 MLS ID #8965239, Vinod Eapen, Stride Real Estate, LLC. HAR
 - $415,0004 bd2 ba2.8k sqft3011 Poplar Isle, Missouri City, TX 77459For Sale
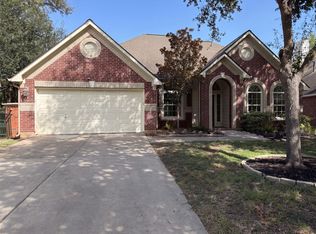 MLS ID #89486014, Amber Broadway, Opendoor Brokerage, LLC. HAR
 - $350,0004 bd3 ba2.5k sqft4215 Shady Village Ct, Missouri City, TX 77459For Sale
 MLS ID #19493232, Kevin Jiang, World Elite Realty. HAR
 - $505,0004 bd4 ba2.6k sqft5715 Fairwind Ln, Missouri City, TX 77459For SaleMLS ID #10684542, Devangkumar Patel, AMIN REALTY. HAR
- $409,0004 bd3 ba2.7k sqft2813 Arbor Brook Ln, Pearland, TX 77584For SaleMLS ID #97216644, Frances Shen, REALM Real Estate Professionals - Sugar Land. HAR
- $392,0004 bd2 ba2.3k sqft11402 Softbreeze Ct, Pearland, TX 77584For SaleMLS ID #15024154, Thomas Idiculla, NB Elite Realty. HAR
- $389,0004 bd2 ba1.7k sqft2923 Painted Sunrise Trl, Houston, TX 77045For SaleMLS ID #7060342, Vinod Eapen, Stride Real Estate, LLC. HAR
- $419,0004 bd4 ba3.1k sqft11333 Easton Springs Dr, Pearland, TX 77584For SaleMLS ID #97658406, Israel Martinez, AREA Texas Realty. HAR
- $459,0004 bd3 ba2.8k sqft8822 Morning Glow Dr, Missouri City, TX 77459For SaleMLS ID #31191054, YuanJie Jiang, Starhub Realty. HAR
- $380,0004 bd4 ba2.8k sqft13222 Alcott Forest Ln, Rosharon, TX 77583For SaleMLS ID #15616570, Whitney Xu, MA Realty LLC. HAR
- $379,9004 bd3 ba2.9k sqft2414 Hidden Park Ct, Richmond, TX 77469For SaleMLS ID #44012139, Thomas Mathew, Reliable, REALTORS. HAR
- $320,0004 bd3 ba2.4k sqft13601 Trail Meadow Ln, Rosharon, TX 77583For SaleMLS ID #90713710, Blanca Benavidez, Exclusive Realty Group LLC. HAR
- $550,0005 bd4 ba3.4k sqft13 Assisi Way Ln, Missouri City, TX 77459For SaleMLS ID #45748166, Niccole Hudson, eXp Realty LLC. HAR
- $330,0004 bd3 ba2.6k sqft2606 Fresh Dawn Dr, Fresno, TX 77545For SaleMLS ID #65713468, Charles Obaseki, COA Real Estate. HAR
- $235,0003 bd2 ba1.7k sqft8306 Bee Meadow Ln, Missouri City, TX 77489For SaleMLS ID #76245729, Sarah Carvalho, Homemax Properties. HAR
- $294,9904 bd3 ba2.5k sqft1106 Crestmont Place Loop, Missouri City, TX 77489For SaleMLS ID #40472988, Ali Guven, REB365. HAR
- $350,0003 bd3 ba2.2k sqft3623 Chatwood Dr, Pearland, TX 77584For SaleMLS ID #10068668, Jeff Leva, Coldwell Banker Realty - Heights. HAR
- $374,9004 bd3 ba2.2k sqft6203 Faulkner Ridge Dr, Katy, TX 77450For SaleMLS ID #69667140, Henry Molenaar, Vylla Home. HAR
- $449,9004 bd3 ba2.7k sqft3302 Richland Dr, Sugar Land, TX 77478For SaleMLS ID #36300989, Sunli Whitcomb, Houston Sunshine Realty. HAR
