Gorgeous 3 bed 2.5 bath home in Southdown with updated flooring. Open layout with kitchen flowing into living area. High ceilings create a spacious vibe. Primary Bedroom on 1st floor with double sinks, separate shower, and jacuzzi tub in primary bathroom. Two closets in primary bedroom. Includes Washer/Dryer and Refrigerator. Ideal for families seeking a lovely home.
For sale
$350,000
3623 Chatwood Dr, Pearland, TX 77584
3beds
2,278sqft
Single Family Residence
Built in 1998
6,216 Square Feet Lot
$342,300 Zestimate®
$154/sqft
$18/mo HOA
What's special
- 20 days |
- 128 |
- 7 |
Zillow last checked:
Listing updated:
Listed by:
Jeff Leva TREC #0638334 832-646-8803,
Coldwell Banker Realty - Heights
Source: HAR,MLS#: 10068668
Facts & features
Interior
Bedrooms & bathrooms
- Bedrooms: 3
- Bathrooms: 3
- Full bathrooms: 2
- 1/2 bathrooms: 1
Rooms
- Room types: Utility Room
Primary bedroom
- Level: First
- Area: 196
- Dimensions: 14x14
Bedroom
- Level: Second
- Area: 140
- Dimensions: 14x10
Bedroom
- Level: Second
- Area: 120
- Dimensions: 12x10
Dining room
- Features: Formal
- Level: First
- Area: 144
- Dimensions: 12x12
Game room
- Level: Second
- Area: 196
- Dimensions: 14x14
Kitchen
- Level: First
- Area: 100
- Dimensions: 10x10
Living room
- Level: First
- Area: 384
- Dimensions: 24x16
Primary bath
- Features: Double Sinks, Tub + Separate Shower, Whirlpool/Tub
- Level: First
Utility room
- Features: In House
Heating
- Natural Gas
Cooling
- Ceiling Fan(s), Electric
Appliances
- Included: Disposal, Dryer, Refrigerator, Washer, Electric Oven, Microwave, Electric Range, Dishwasher
- Laundry: Electric Dryer Hookup, Washer Hookup
Features
- High Ceilings, Prewired for Alarm System, All Bedrooms Up, Primary Bed - 1st Floor
- Flooring: Carpet, Tile, Vinyl
- Windows: Window Coverings
- Number of fireplaces: 1
- Fireplace features: Gas Log
Interior area
- Total structure area: 2,278
- Total interior livable area: 2,278 sqft
Property
Parking
- Total spaces: 2
- Parking features: Attached, Garage Door Opener
- Attached garage spaces: 2
Features
- Stories: 2
- Has spa: Yes
Lot
- Size: 6,216 Square Feet
- Features: Subdivided, 0 Up To 1/4 Acre
Details
- Parcel number: 76898001005
Construction
Type & style
- Home type: SingleFamily
- Architectural style: Traditional
- Property subtype: Single Family Residence
Materials
- Brick, Cement Siding, Wood Siding
- Foundation: Slab
- Roof: Composition
Condition
- New construction: No
- Year built: 1998
Utilities & green energy
- Sewer: Public Sewer
- Water: Public
Green energy
- Energy efficient items: Thermostat
Community & HOA
Community
- Security: Prewired for Alarm System
- Subdivision: Southdown Sub
HOA
- Has HOA: Yes
- Amenities included: Pool
- HOA fee: $220 annually
Location
- Region: Pearland
Financial & listing details
- Price per square foot: $154/sqft
- Tax assessed value: $327,900
- Annual tax amount: $7,175
- Date on market: 7/29/2026
- Listing terms: Cash,Conventional,FHA,VA Loan
- Ownership: Full Ownership
- Road surface type: Concrete
Estimated market value
$342,300
$325,000 - $359,000
$2,480/mo
Price history
| Date | Event | Price |
|---|---|---|
| 8/17/2026 | Listed for sale | $350,000$154/sqft |
Source:  HAR #10068668 Report a problem HAR #10068668 Report a problem | ||
| 6/5/2026 | Listing removed | $2,400$1/sqft |
Source:  HAR #61939231 Report a problem HAR #61939231 Report a problem | ||
| 5/14/2026 | Listed for rent | $2,400$1/sqft |
Source: HAR #61939231 Report a problem | ||
| 12/23/2025 | Listing removed | $2,400$1/sqft |
Source: HAR #61939231 Report a problem | ||
| 11/24/2025 | Listed for rent | $2,400+23.1%$1/sqft |
Source: HAR #61939231 Report a problem | ||
| 11/9/2020 | Listing removed | $1,950$1/sqft |
Source: Coldwell Banker Realty #89551816 Report a problem | ||
| 10/2/2020 | Listed for rent | $1,950+11.4%$1/sqft |
Source: Coldwell Banker Realty #89551816 Report a problem | ||
| 3/11/2019 | Listing removed | $1,750$1/sqft |
Source: Coldwell Banker United, Realtors - Heights #47478210 Report a problem | ||
| 2/1/2019 | Price change | $1,750-2.8%$1/sqft |
Source: Coldwell Banker United, Realtors - Heights #47478210 Report a problem | ||
| 1/8/2019 | Sold | -- |
Source: Public Record Report a problem | ||
| 9/21/2018 | Listed for rent | $1,800$1/sqft |
Source: Coldwell Banker United, #56162311 Report a problem | ||
| 9/1/2016 | Listing removed | $1,800+2.9%$1/sqft |
Source: United, Realtors #90330411 Report a problem | ||
| 8/27/2015 | Listing removed | $1,750$1/sqft |
Source: Coldwell Banker United, Realtors #9452946 Report a problem | ||
| 8/14/2015 | Listed for rent | $1,750$1/sqft |
Source: Coldwell Banker United, #9452946 Report a problem | ||
| 9/17/2007 | Sold | -- |
Source: Public Record Report a problem | ||
Public tax history
| Year | Property taxes | Tax assessment |
|---|---|---|
| 2025 | $7,158 -0.2% | $327,900 0% |
| 2024 | $7,171 +5.7% | $327,920 +7.4% |
| 2023 | $6,785 +10.8% | $305,440 +20% |
| 2022 | $6,124 -1.9% | $254,580 +4.2% |
| 2021 | $6,242 | $244,290 +4.5% |
| 2020 | -- | $233,800 +4.2% |
| 2019 | $6,055 +5.2% | $224,440 +1.9% |
| 2018 | $5,754 | $220,230 +2.8% |
| 2017 | $5,754 +42.9% | $214,160 +4.1% |
| 2016 | $4,027 | $205,790 +22.1% |
| 2015 | $4,027 | $168,510 +4.5% |
| 2014 | $4,027 | $161,320 +5.5% |
| 2012 | -- | $152,910 -3.2% |
| 2011 | -- | $158,010 |
| 2010 | -- | $158,010 -1.4% |
| 2009 | -- | $160,190 +1.5% |
| 2008 | -- | $157,900 +4.3% |
| 2006 | -- | $151,320 |
| 2005 | -- | $151,320 -1.9% |
| 2004 | -- | $154,270 +1.6% |
| 2003 | -- | $151,910 +8.2% |
| 2002 | -- | $140,390 +1.5% |
| 2001 | -- | $138,290 |
Find assessor info on the county website
Monthly payment
Est. payment
Payment breakdown
Explore the cost of this home by adjusting the details. Changes won't be saved.Climate risks
Neighborhood: Southdown
Nearby schools
GreatSchools rating
- 9/10Challenger Elementary SchoolGrades: PK-4Distance: 0.3 mi
- 9/10Berry Miller Junior High SchoolGrades: 7-8Distance: 2.7 mi
- 9/10Glenda Dawson High SchoolGrades: 9-12Distance: 0.6 mi
Schools provided by the listing agent
- Elementary: Challenger Elementary School
- Middle: Berry Miller Junior High School
- High: Glenda Dawson High School
Source: HAR. This data may not be complete. We recommend contacting the local school district to confirm school assignments for this home.
- $325,5003 bd2 ba1.9k sqft3627 Chatwood Dr, Pearland, TX 77584Off Market

- $330,0003 bd2 ba2.1k sqft3631 Chatwood Dr, Pearland, TX 77584Off Market
- $336,4003 bd2 ba2.1k sqft3619 Chatwood Dr, Pearland, TX 77584Off Market

- $338,900-- bd10 ba2k sqft3703 Chatwood Dr, Pearland, TX 77584Off Market
- $364,1004 bd2 ba2.6k sqft3626 Chatwood Dr, Pearland, TX 77584Off Market
- $349,000-- bd10 ba2.1k sqft3622 Chatwood Dr, Pearland, TX 77584Off Market
- $324,1003 bd2 ba2k sqft3622 Walden Dr, Pearland, TX 77584Off Market
- $366,3004 bd3 ba2.6k sqft3626 Walden Dr, Pearland, TX 77584Off Market
A local agent can set up tours, give advice and negotiate with sellers.
Similar homes
- $348,9003 bd2 ba2k sqft2725 Hidden Landing Dr, Pearland, TX 77584For Sale
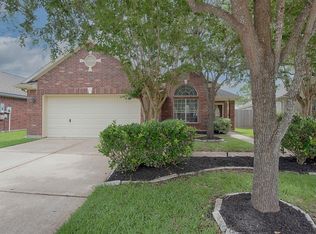 MLS ID #66653686, Jennifer Grande, Texas Ally Real Estate Group, LLC. HAR
 - $350,8004 bd3 ba2.5k sqft6801 Paigetree Ln, Pearland, TX 77584For Sale
 MLS ID #2777000, Milia Do, Great Wall Realty LLC. HAR
 - $324,9004 bd2 ba1.7k sqft3406 Glenhill Dr, Pearland, TX 77584For Sale
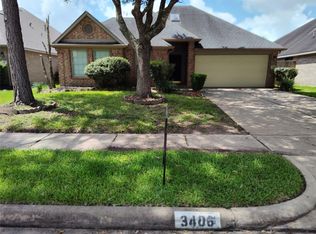 MLS ID #41047269, David Turnquist, San Jacinto Properties. HAR
 - $392,0004 bd2 ba2.3k sqft11402 Softbreeze Ct, Pearland, TX 77584For Sale
 MLS ID #15024154, Thomas Idiculla, NB Elite Realty. HAR
 - $329,5003 bd2 ba2.1k sqft2507 Cypress Springs Ct, Pearland, TX 77584For SaleMLS ID #69094963, Anthony Ejofor, Keller Williams Signature. HAR
- $409,0004 bd3 ba2.7k sqft2813 Arbor Brook Ln, Pearland, TX 77584For SaleMLS ID #97216644, Frances Shen, REALM Real Estate Professionals - Sugar Land. HAR
- $277,9003 bd2 ba1.4k sqft1130 Andover Dr, Pearland, TX 77584For SaleMLS ID #94624306, Edgardo Gonzales, Next Trend Realty LLC. HAR
- $349,0004 bd3 ba2.3k sqft3211 Double Lake Dr, Missouri City, TX 77459For SaleMLS ID #7788060, Wai Wing Lung, SKW Realty. HAR
- $272,5003 bd2 ba1.7k sqft2922 Veva Dr, Pearland, TX 77584For SaleMLS ID #92225084, Jay Thomas, eXp Realty LLC. HAR
- $344,7303 bd2 ba2.4k sqft8418 Colonial Ln, Houston, TX 77051For SaleMLS ID #31515365, Diane Elaine Andrews, New Vision Realty. HAR
- $315,0004 bd3 ba2.4k sqft91 Rodeo Dr, Manvel, TX 77578For SaleMLS ID #13448140, Leslie Lerner, Leslie Lerner Properties. HAR
- $264,9003 bd2 ba1.7k sqft3904 Spring Circle Dr E, Pearland, TX 77584For SaleMLS ID #69898919, Kathryn Tucker, Real Estate Options of Texas. HAR
- $387,6504 bd3 ba3k sqft13110 Imperial Shore Dr, Pearland, TX 77584Off Market
- $349,0003 bd2 ba2.3k sqft2922 Halcyon Time Trl, Houston, TX 77045For SaleMLS ID #91666576, Sreeni Todupunoori, Texas Signature Realty. HAR
- $449,9004 bd4 ba3.1k sqft2619 Emerald Springs Ct, Pearland, TX 77584For SaleMLS ID #35672498, Shelly Garg, Alpha Elite Realty. HAR
- $299,9993 bd2 ba1.9k sqft3214 Northgate Ct, Manvel, TX 77578For SaleMLS ID #46611731, Bik Kafle, Stupa Realty Inc. HAR
- $349,0004 bd3 ba2.4k sqft4418 Laurel Green Ct, Missouri City, TX 77459For SaleMLS ID #56223912, Can Zhang, Sunet Group. HAR
- $500,0004 bd3 ba3k sqft3501 Carson Ct, Pearland, TX 77584For SaleMLS ID #6663917, Anndaraia Johnson, G. K. Coleman & Son Realty. HAR
- $295,0003 bd3 ba2.1k sqft3222 Bainbridge Hill Ln, Houston, TX 77047For SaleMLS ID #79524087, Diana Ayers, Ayers & Associates. HAR
- $350,0004 bd3 ba2.1k sqft11 Eagle Lake Ct, Manvel, TX 77578For SaleMLS ID #30117476, Iliana McKenzie, Woodard Properties. HAR
